It’s been over a year since our last garden/farm update, but we’ve been busy working on a big project: our new kitchen and studio! Who doesn’t like a good before and after home renovation project? Let’s jump in!
At this point, it’s become a bit of a cliche for barns to become food blogging central operations. (See: Ina Garten’s stunningly renovated and repurposed Hamptons barn to Ree Drummond’s beautiful lodge—definitely more than a “barn”).
So when we first toured my parents’ current house and saw the barn on the property, we immediately saw its potential for filming and making content.
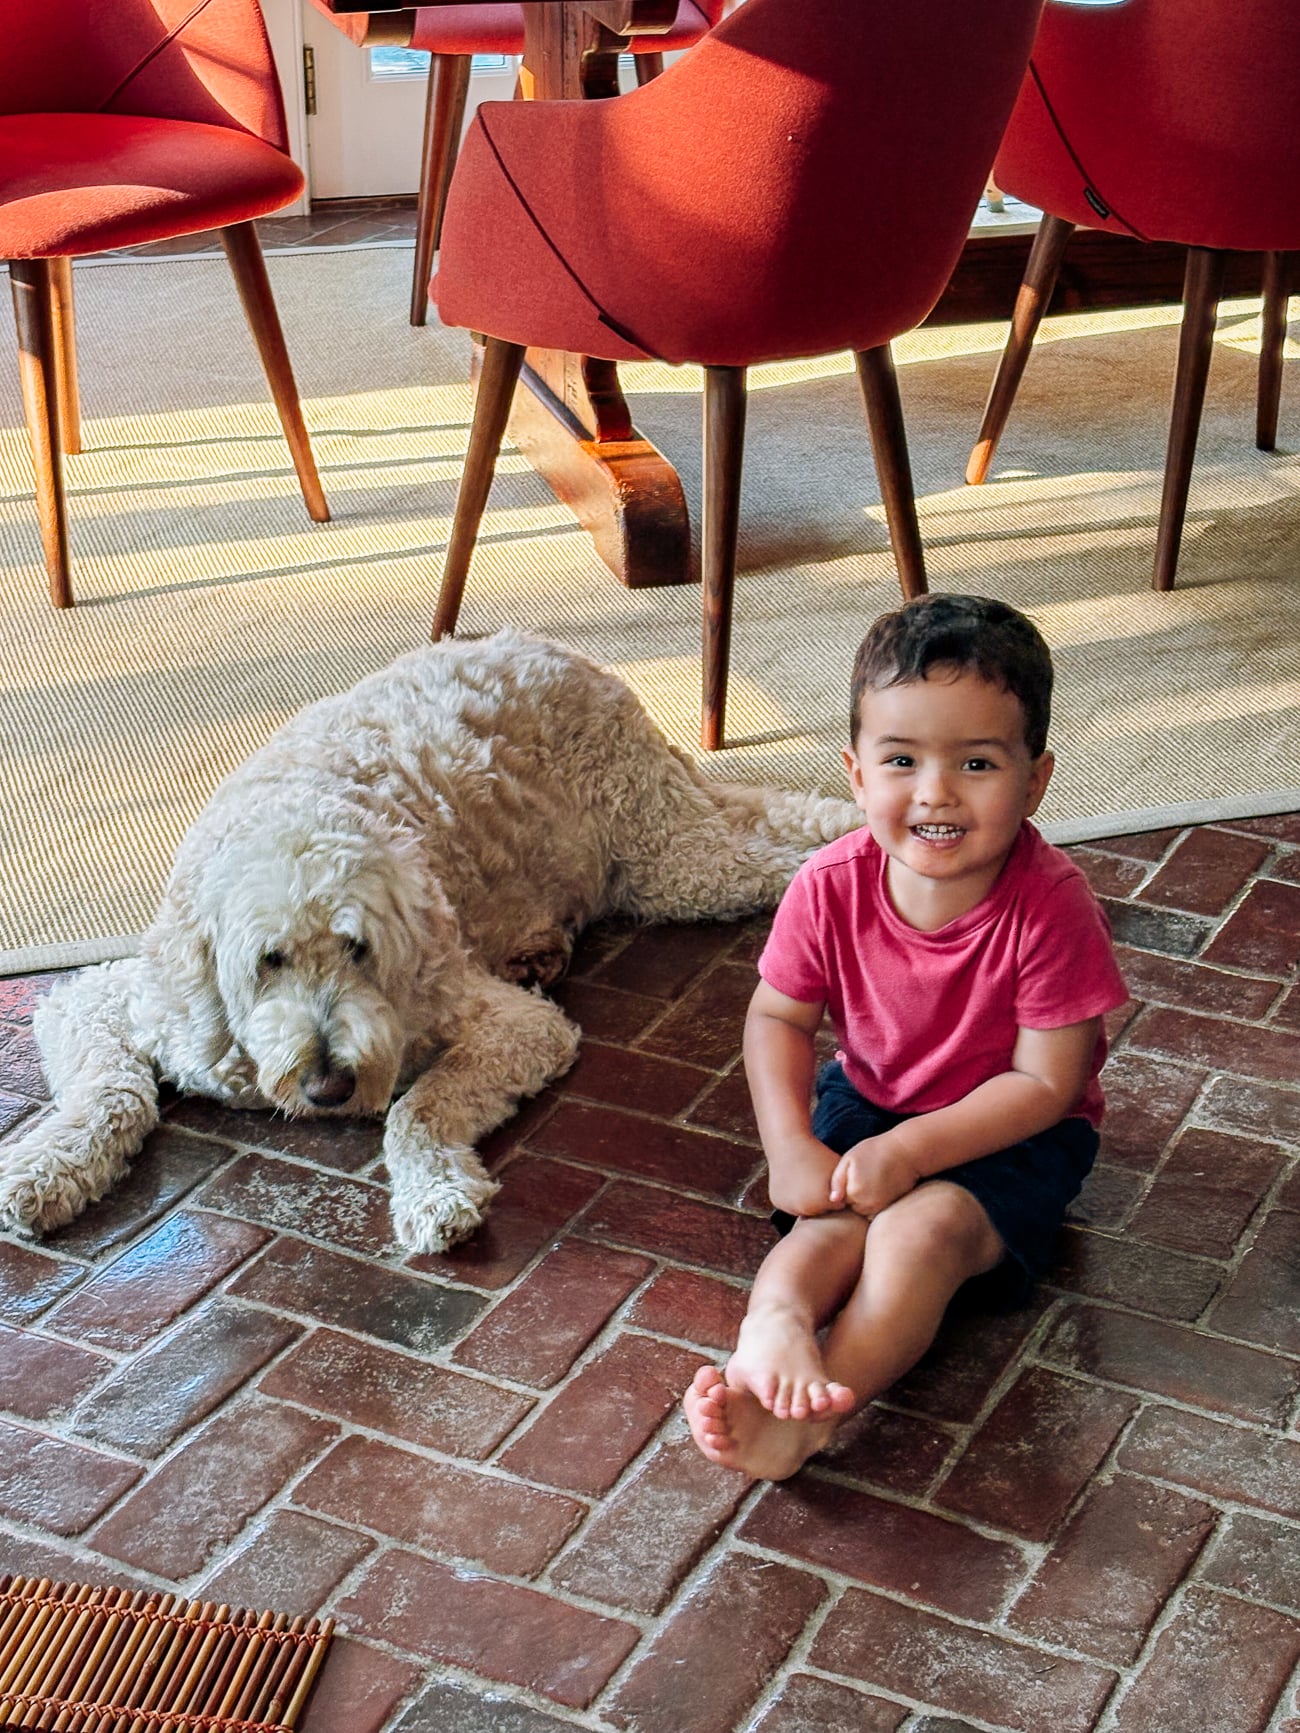
There’s certainly a practical aspect to it. Working from the house makes it pretty challenging for anyone not working to rustle up a snack or some lunch without drawing the ire of whoever’s filming or taking over the kitchen. There are new babies on the scene, too—ones for whom “quiet on the set!” means absolutely nothing. Barley is also getting on in years, which means that when she gets up, it’s a creaky snuffling endeavor; and when she demands to go out, it’s only fair that we pause filming to oblige the elderly.
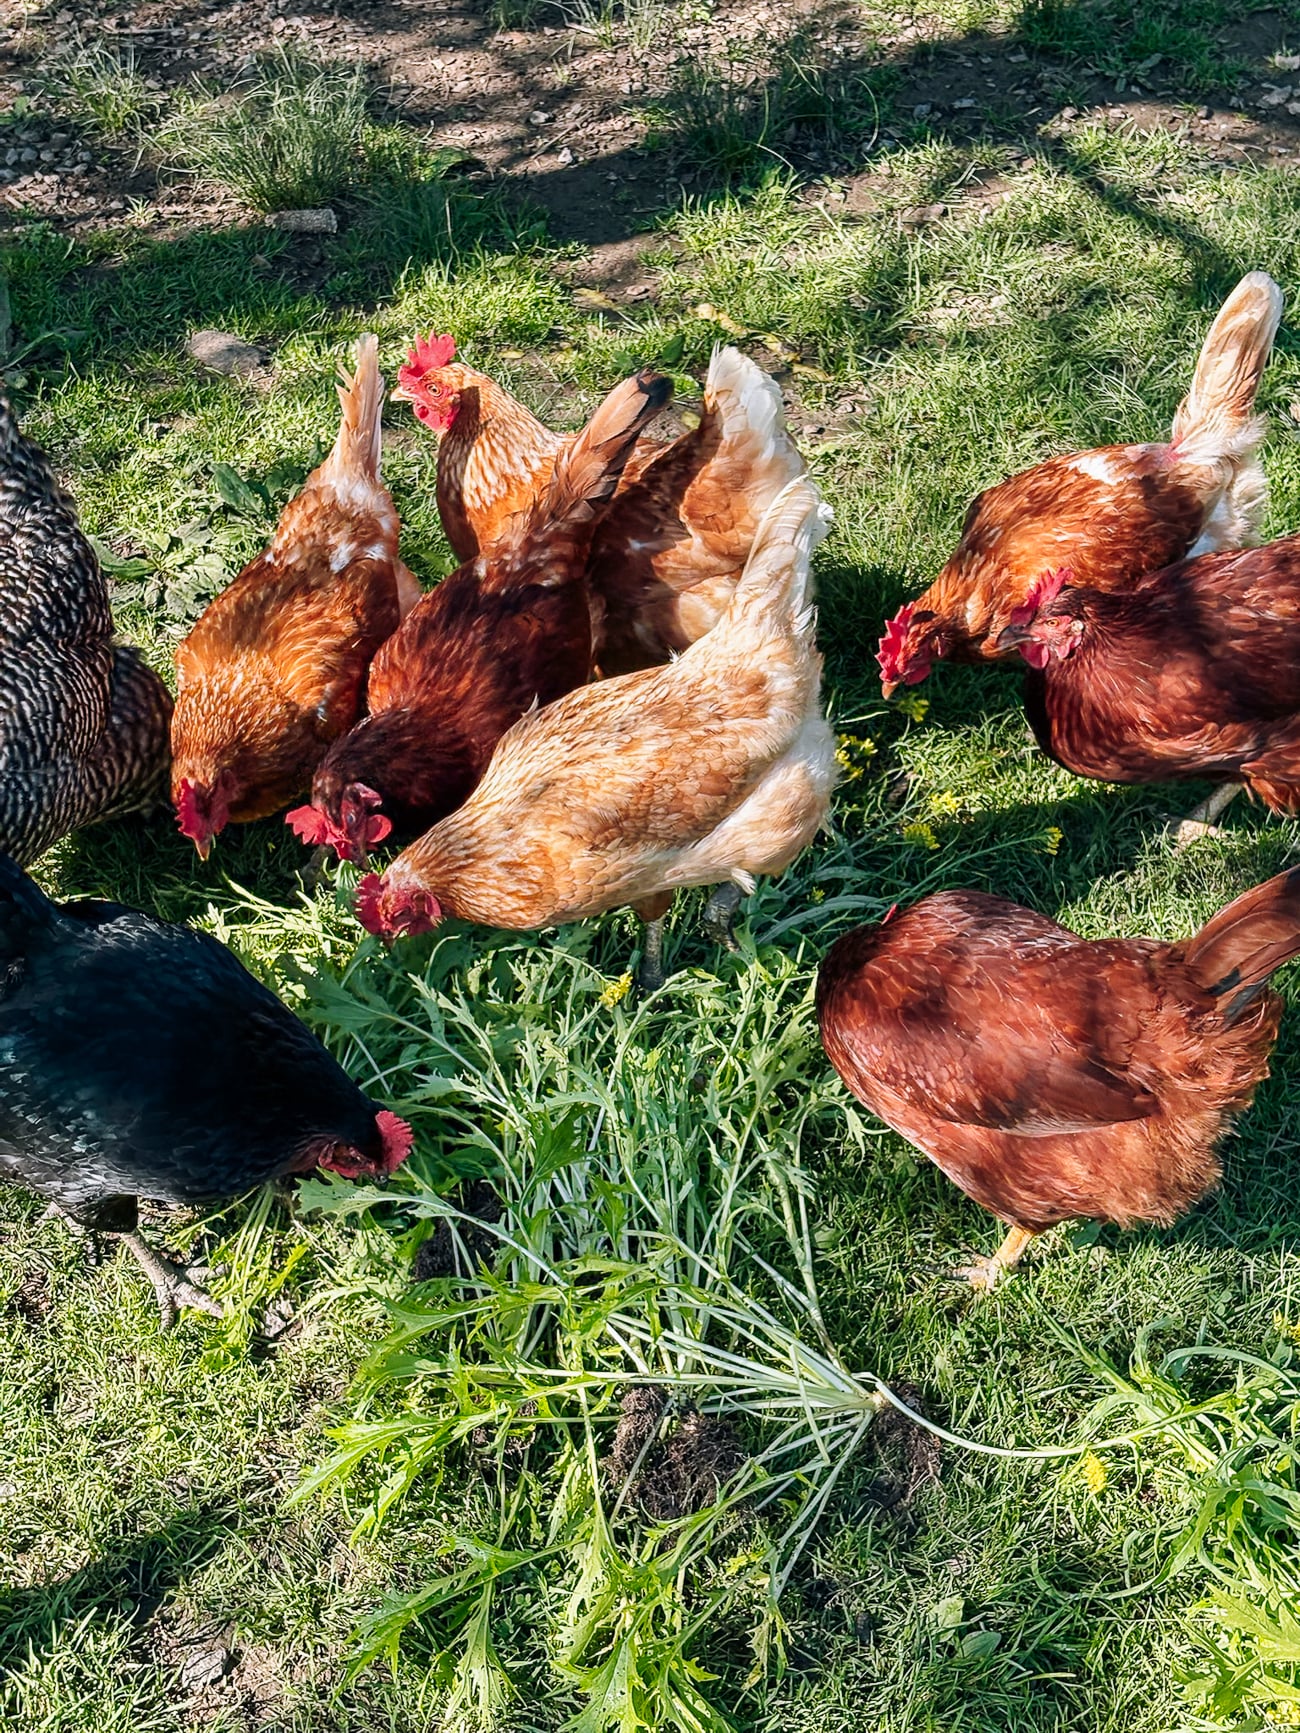

But I digress. This is a biiiig update that has been in the works for a long time! And it all began in spring of 2023. To make this timeline wilder, we moved in September 2021, and our cookbook came out on November 1, 2022. Looking back, everything felt slow, but 2023 really was the earliest we could have started thinking about updating the barn space without going totally nuts.
The Bones of the Barn (Spring 2023)
Creating a secondary studio was always part of the plan with this house, but it’s been a long and winding process. While the barn was technically “finished” with a bathroom, electricity, and knotty pine floors and walls when we moved in, there was a lot we had to do to make it a viable space for blogging, working, relaxing between recipes—and of course, cooking and eating!
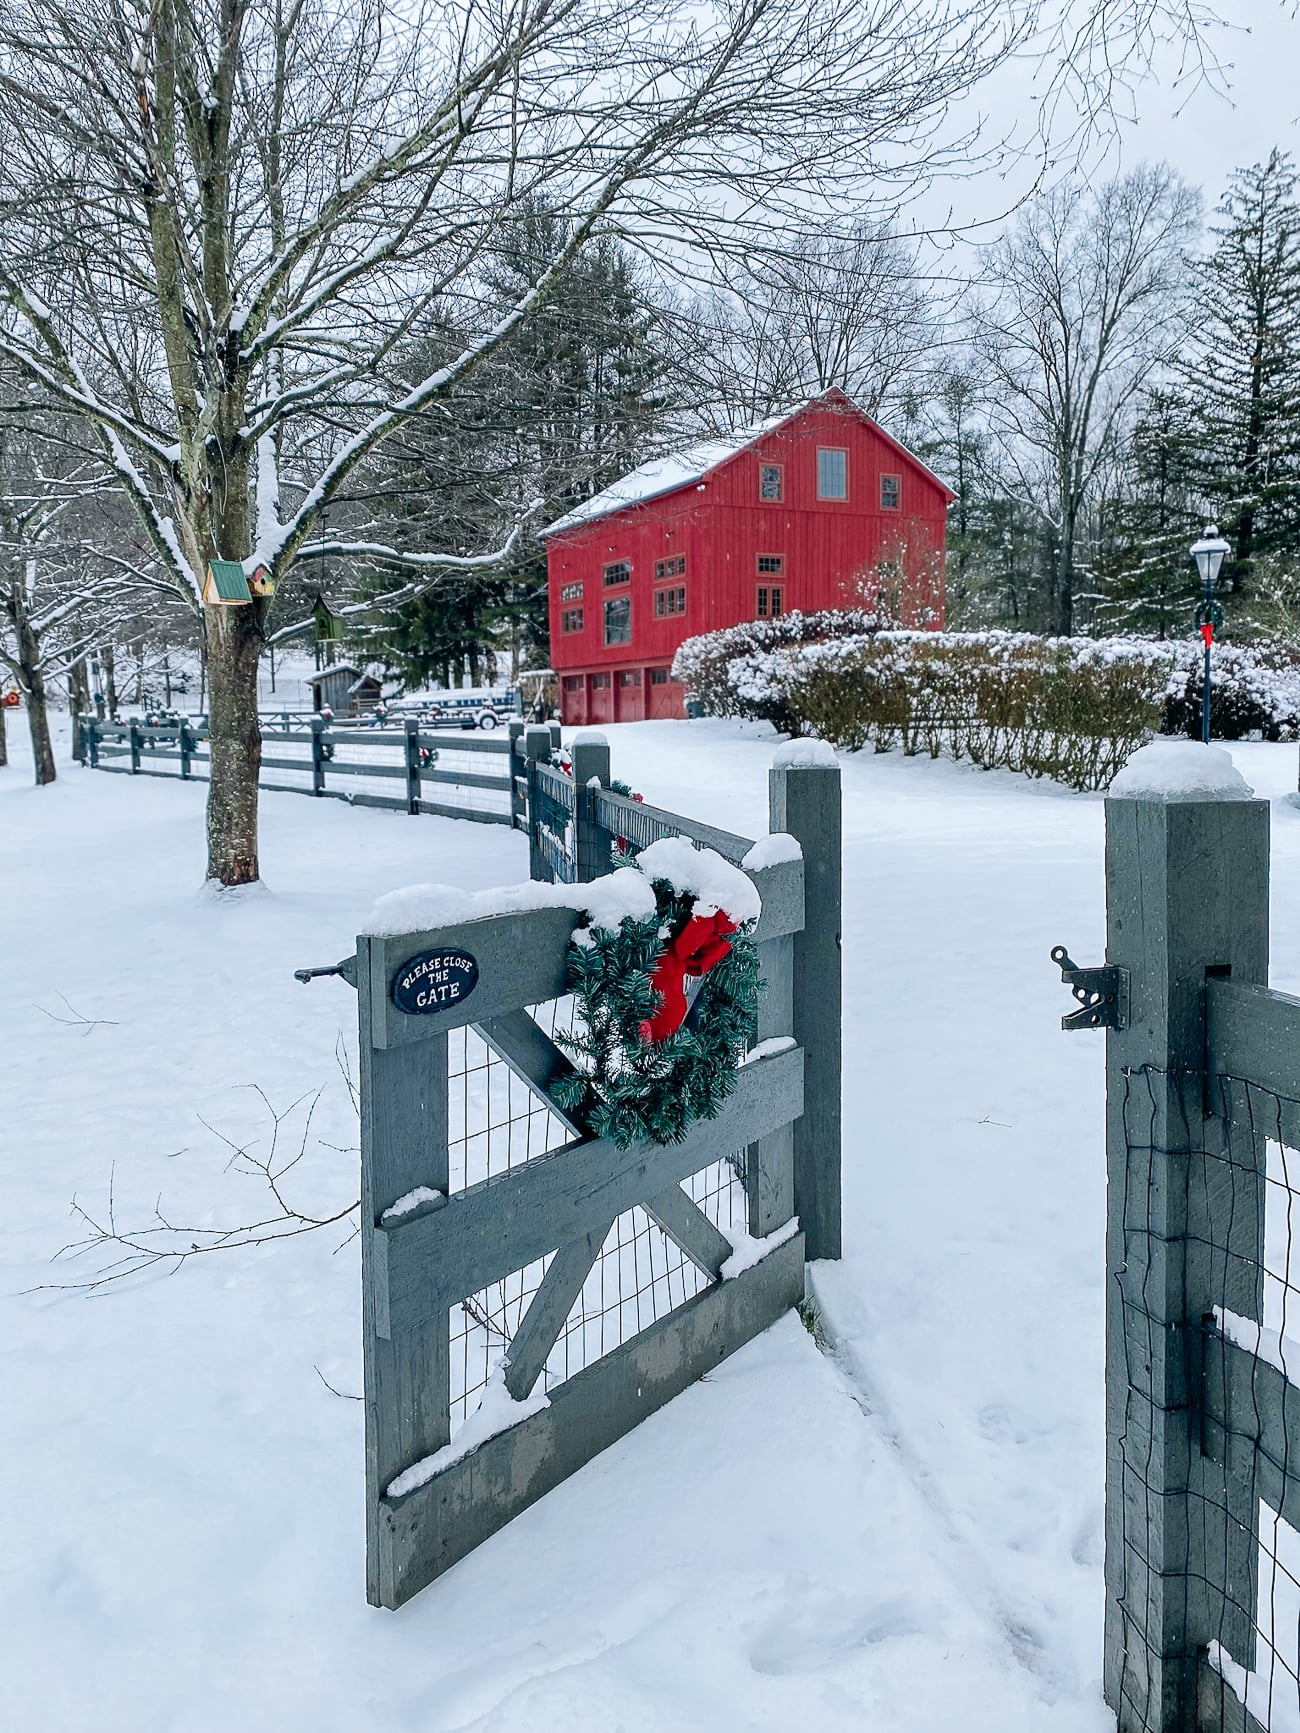
The first thing to do was addressing the bones of the barn. We knew we had to replace the old windows, which also led to a full scale re-do of the siding, which was quite old and faded. Bill and Judy, in typical Chinese fashion, decided to go big and go classic, with a bright red barn!
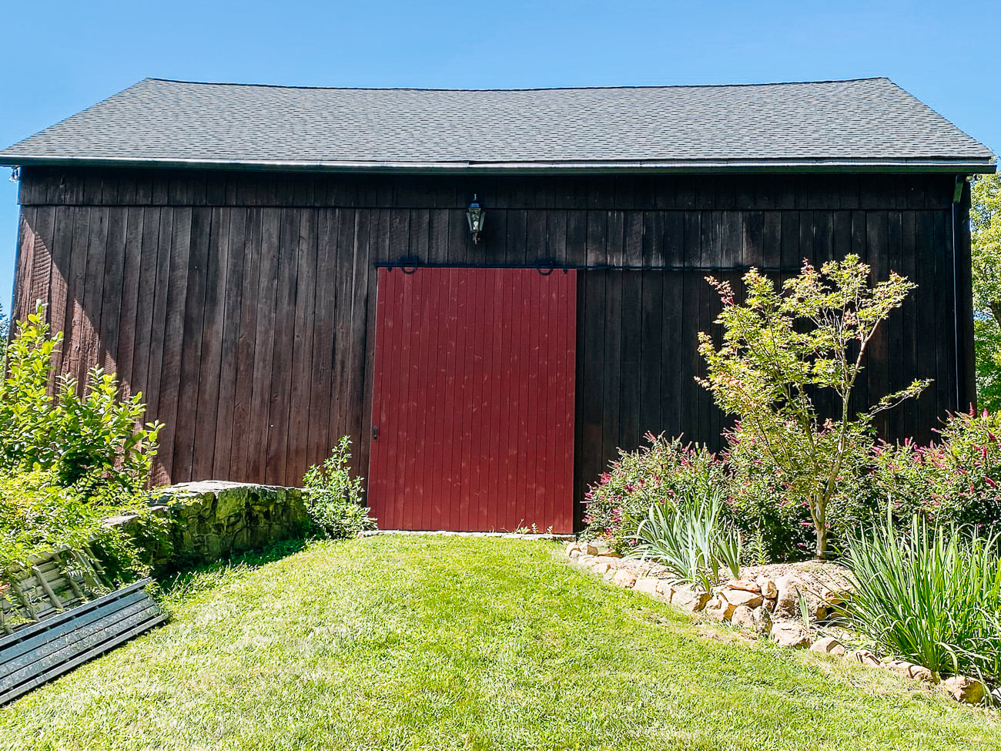
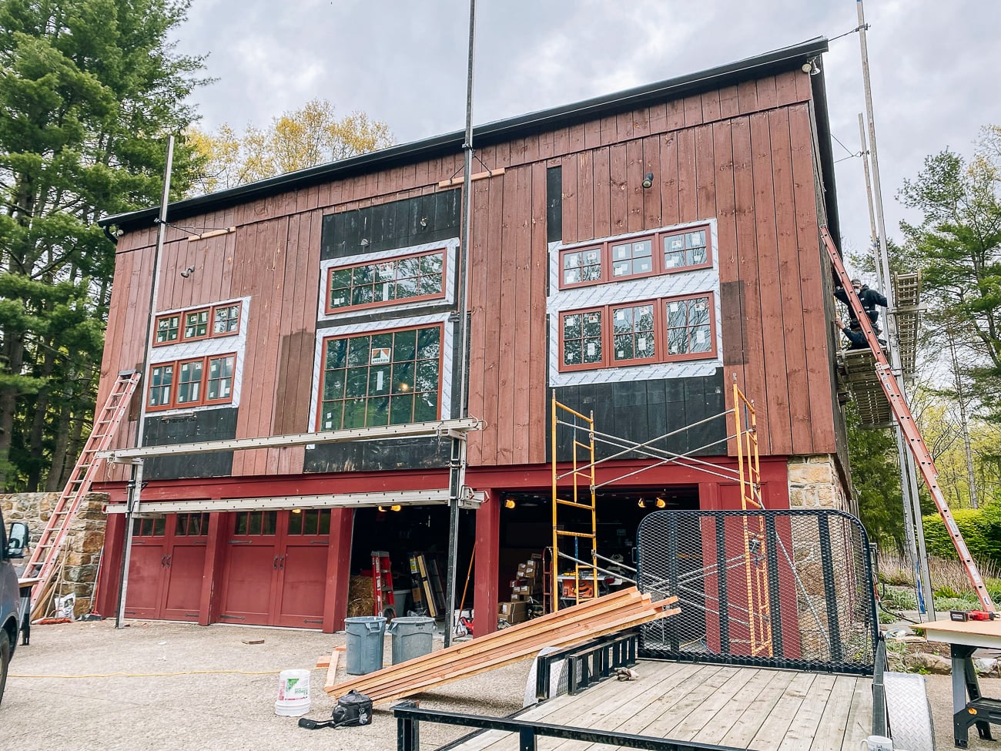
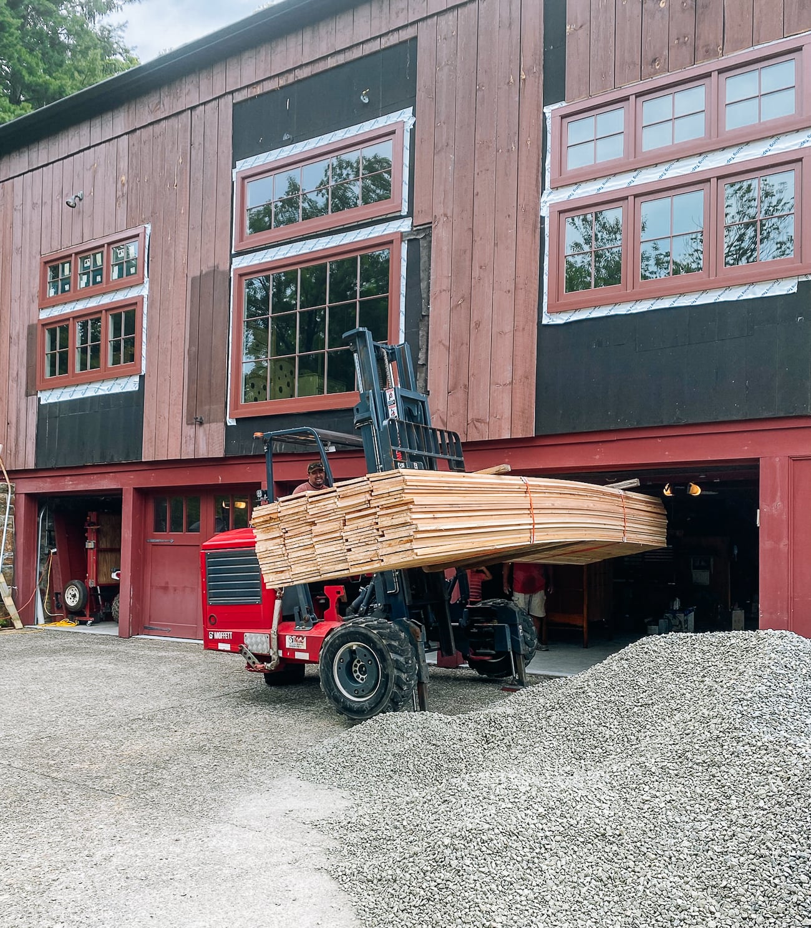

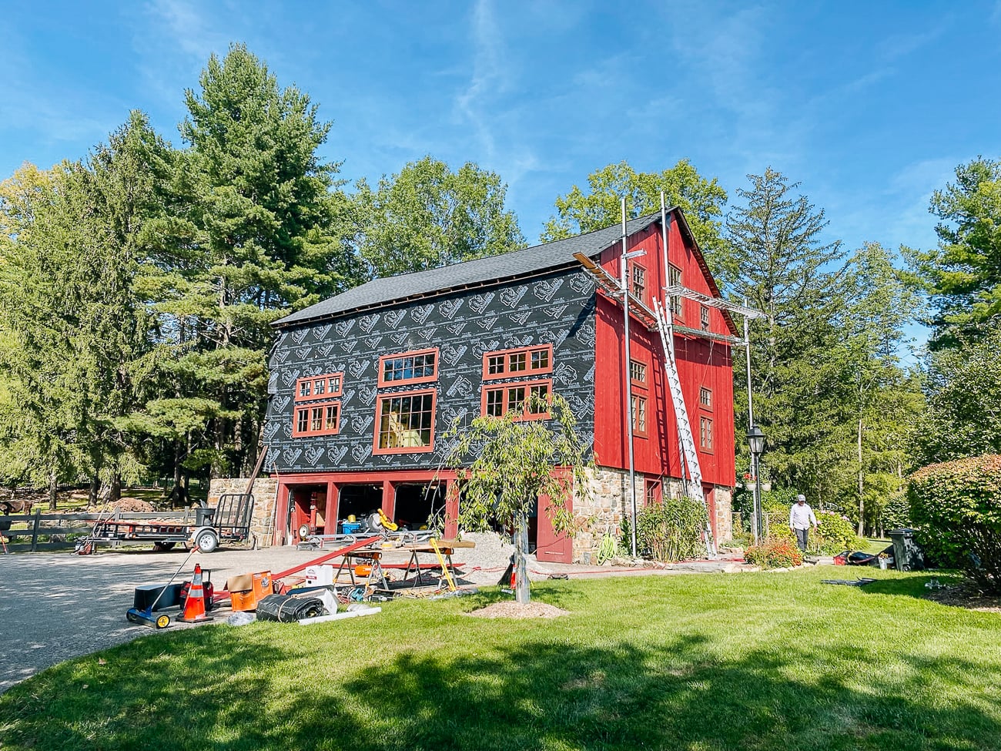

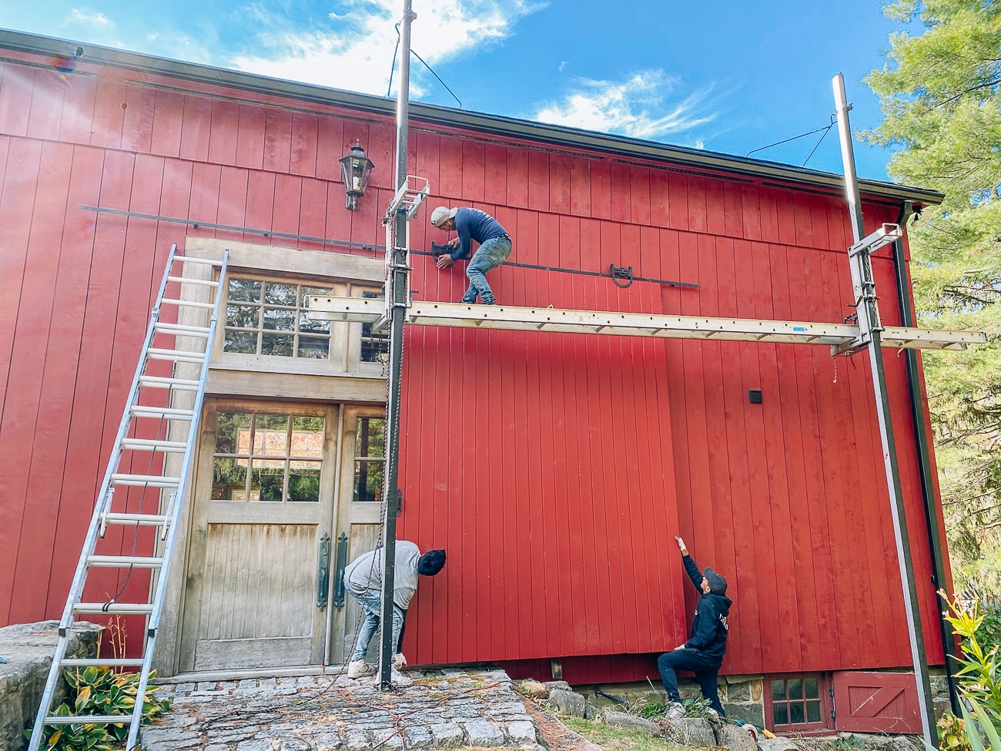


It was tricky finding a company who was able and willing to take on this project (the barn is clad in 16-foot cedar planks), and Bill and Judy were always on hand to make sure materials were being used smartly.
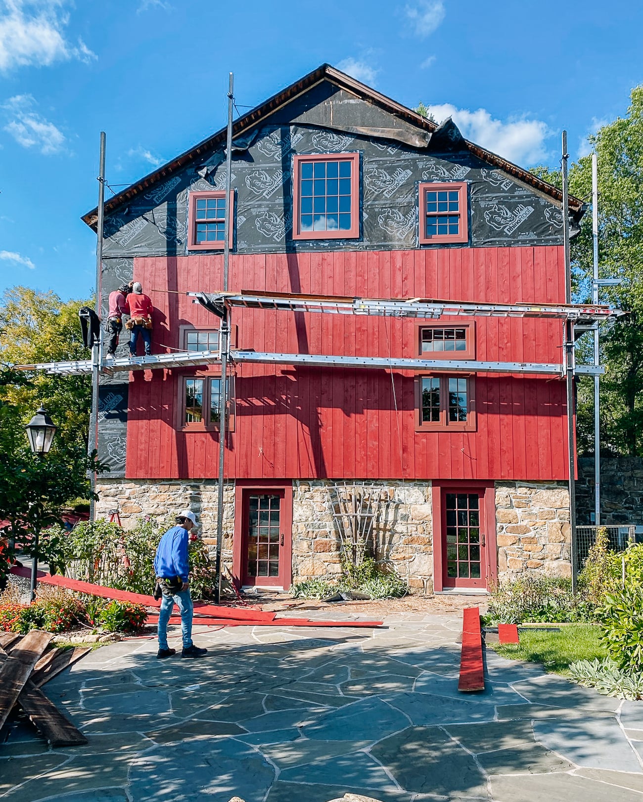
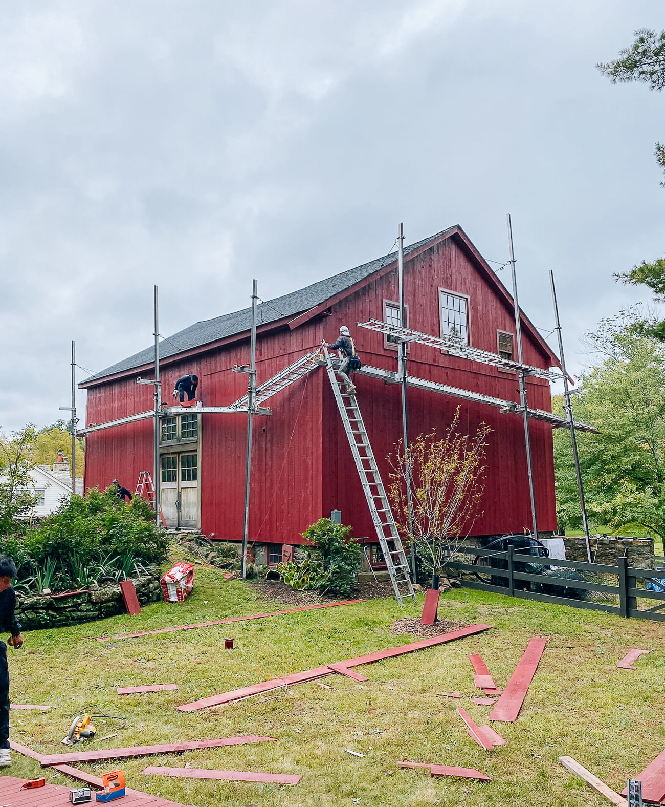
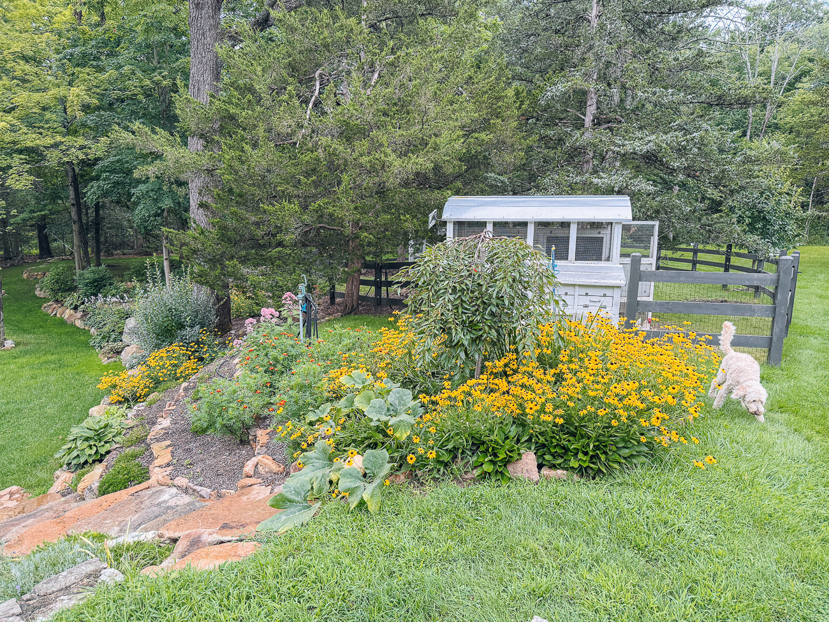
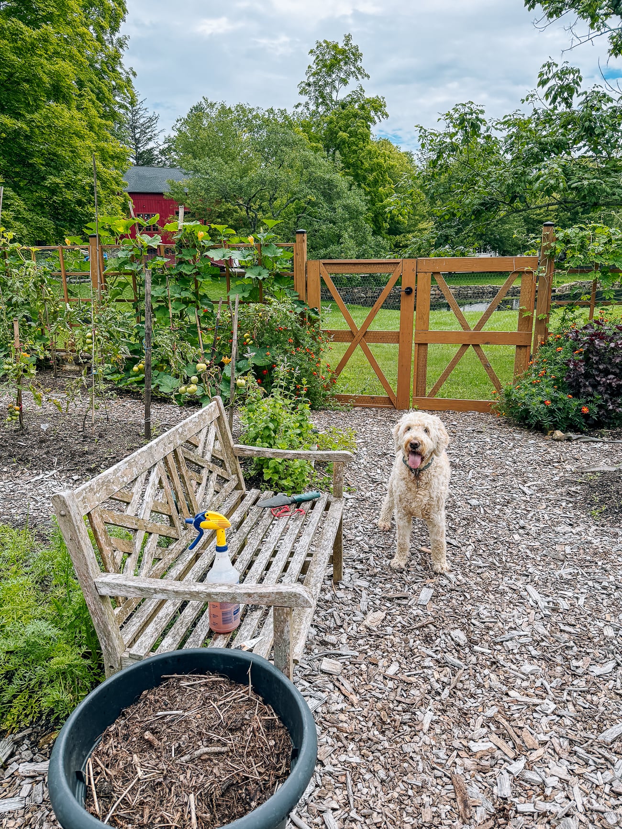
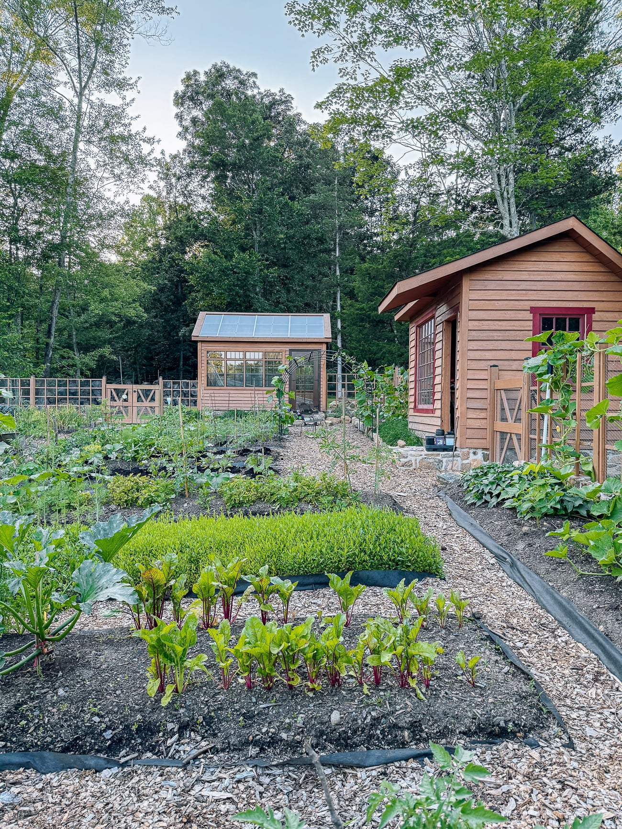
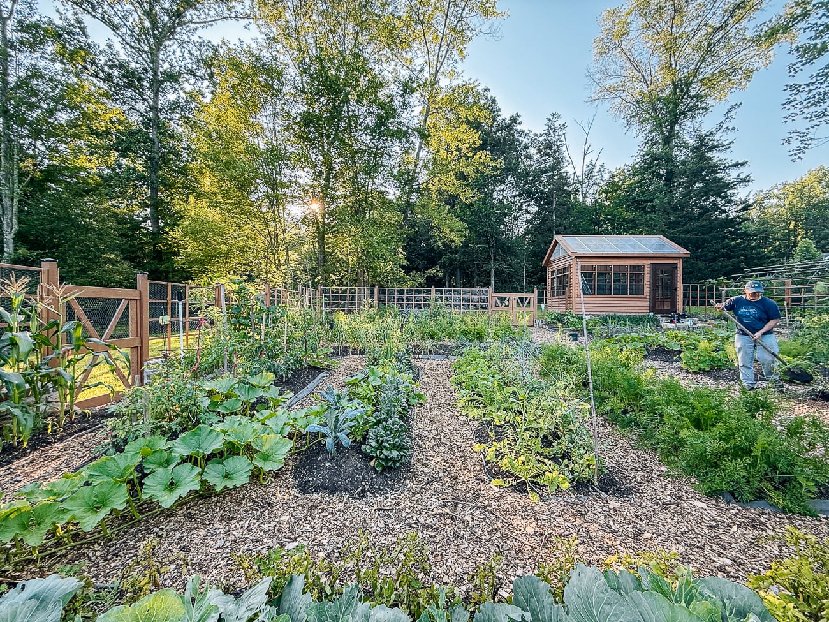
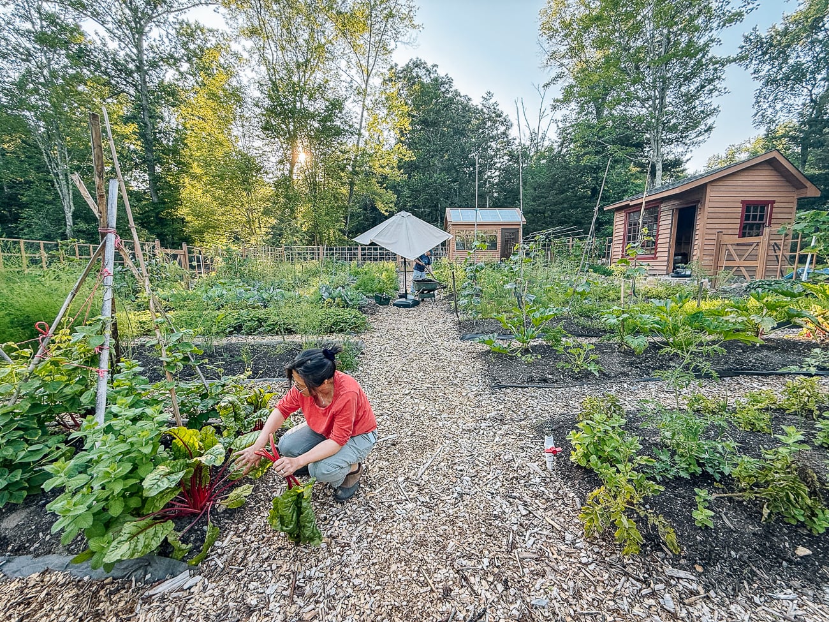
We saved the old windows and some of the wood that was still in decent shape, which got repurposed for our garden potting shed.

Interior Work Begins: Structural, HVAC & Logistics (2023-2024)
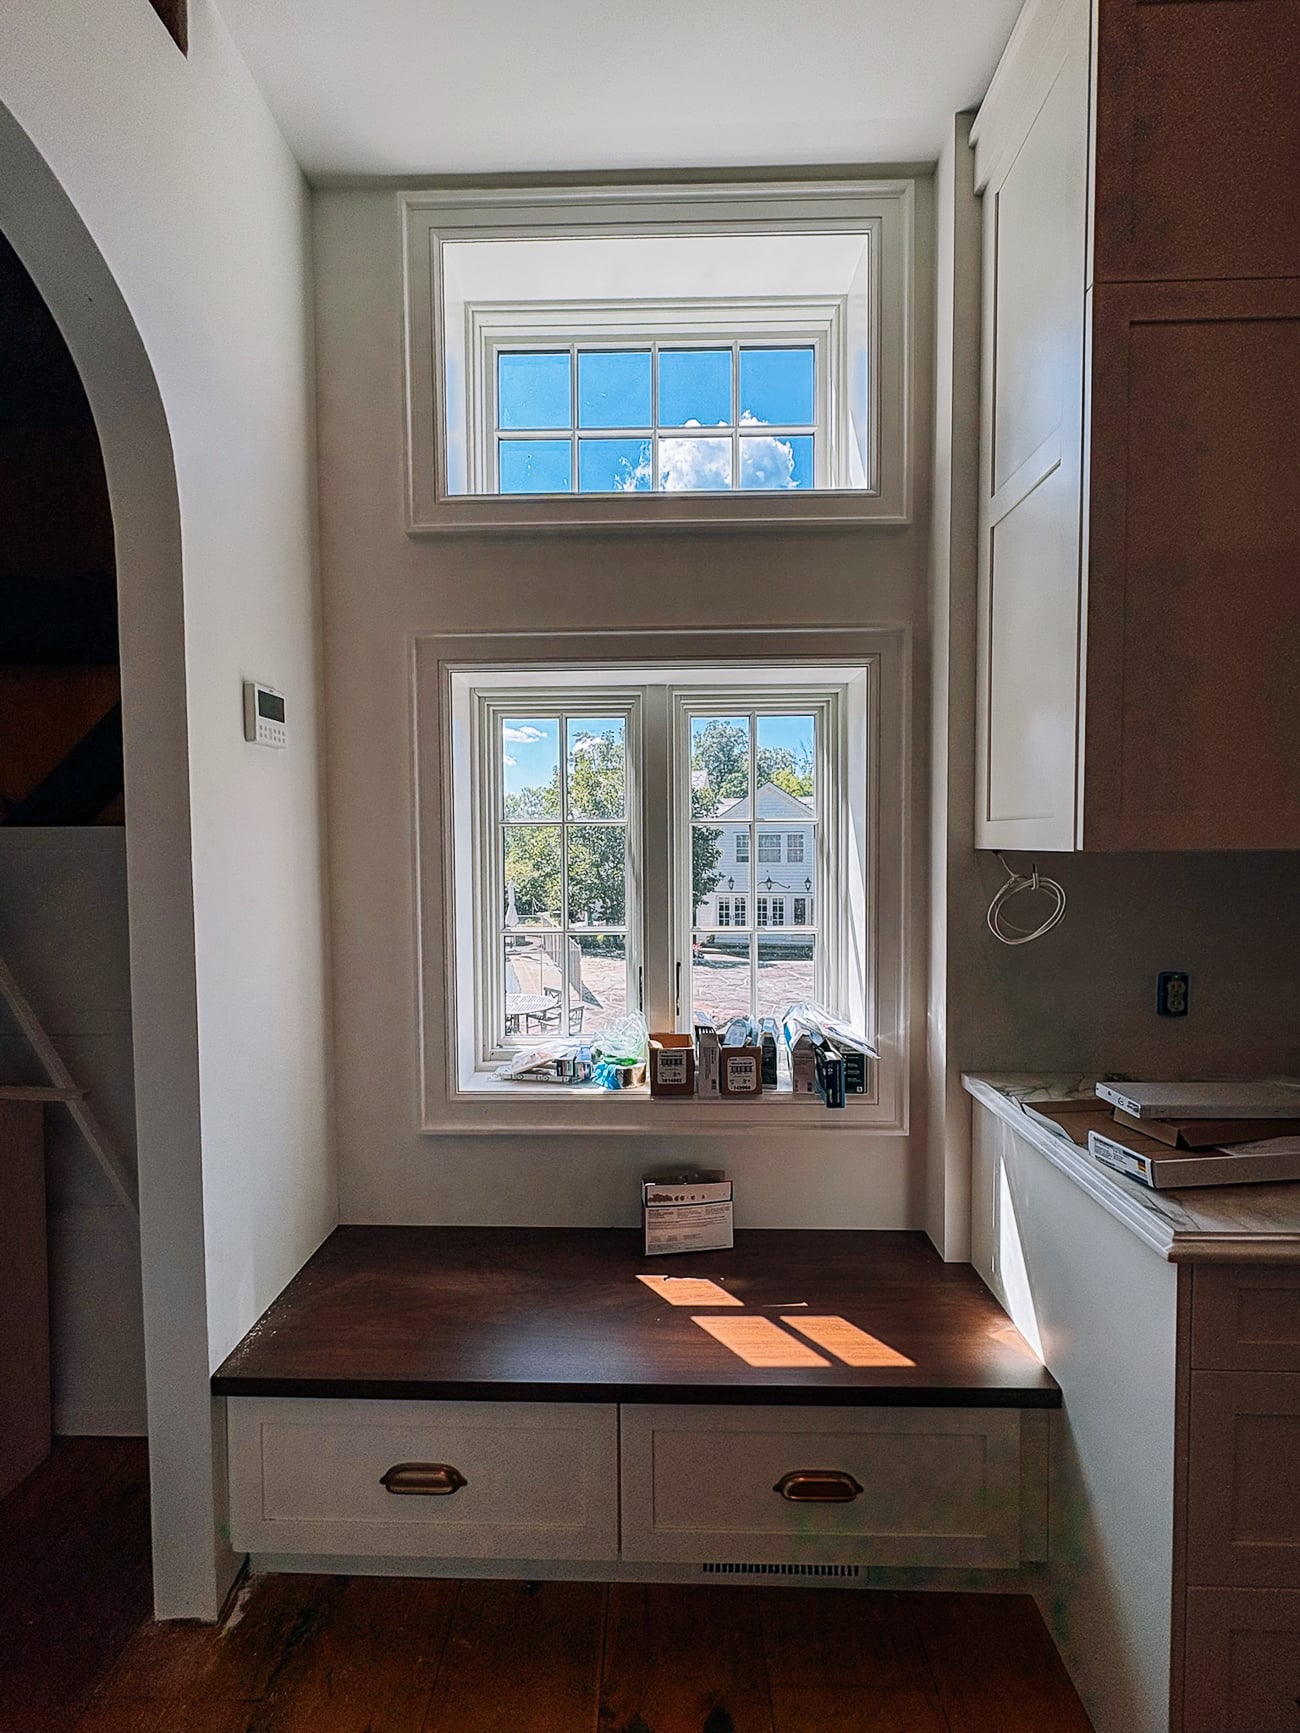
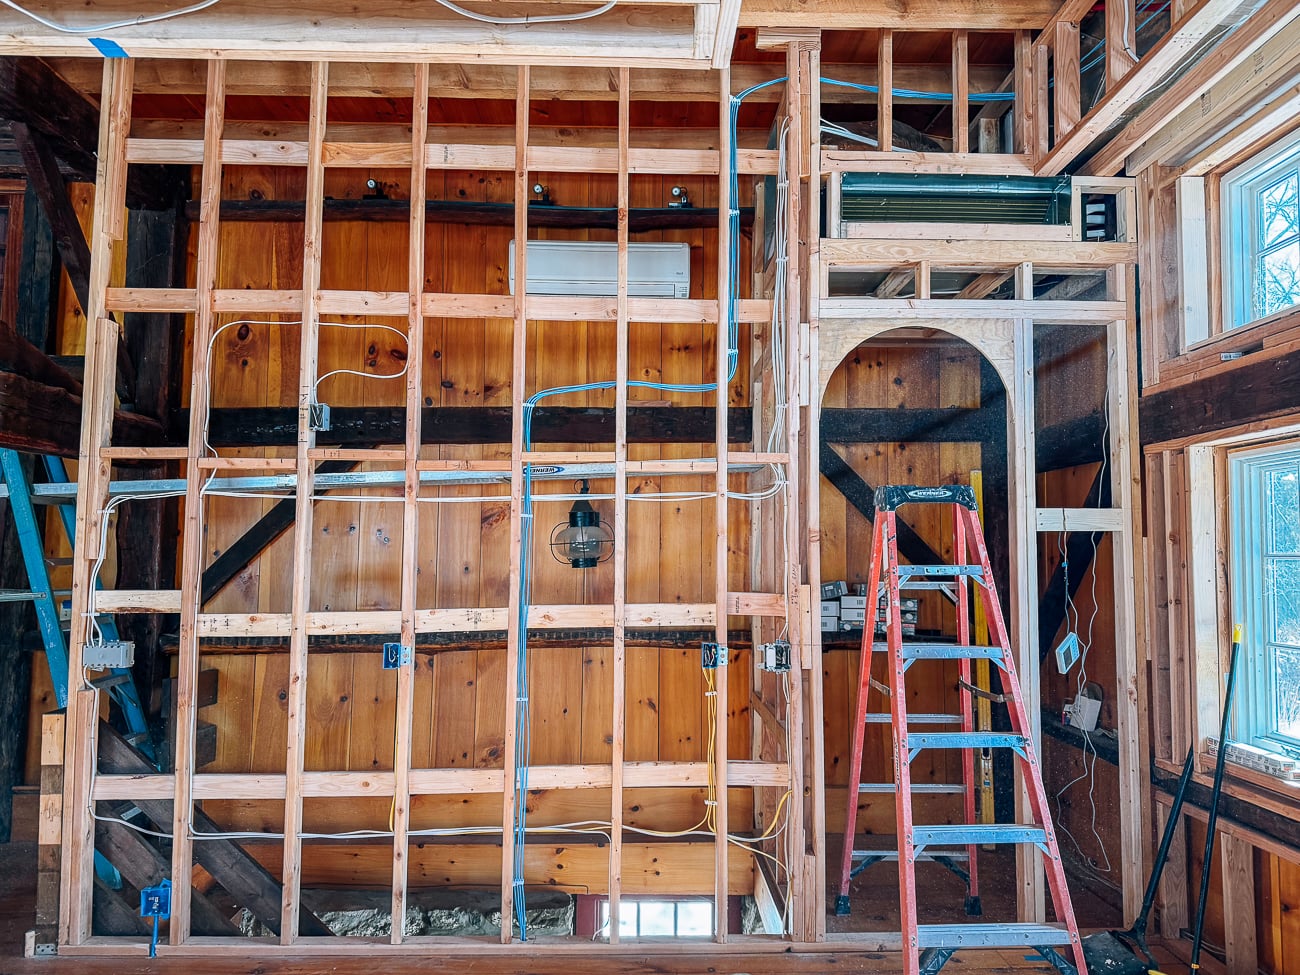
Unglamorously, it started with Bill reinforcing the floor of the barn to accommodate the weight of all the cabinetry and appliances. He also reviewed the HVAC situation to make sure the barn could hold a certain temperature and humidity, ran gas lines for a future stove, and extended our mesh wifi network to include the barn. There were also old fans in the vaulted ceilings and an existing cooling system that we confirmed were in good working order.
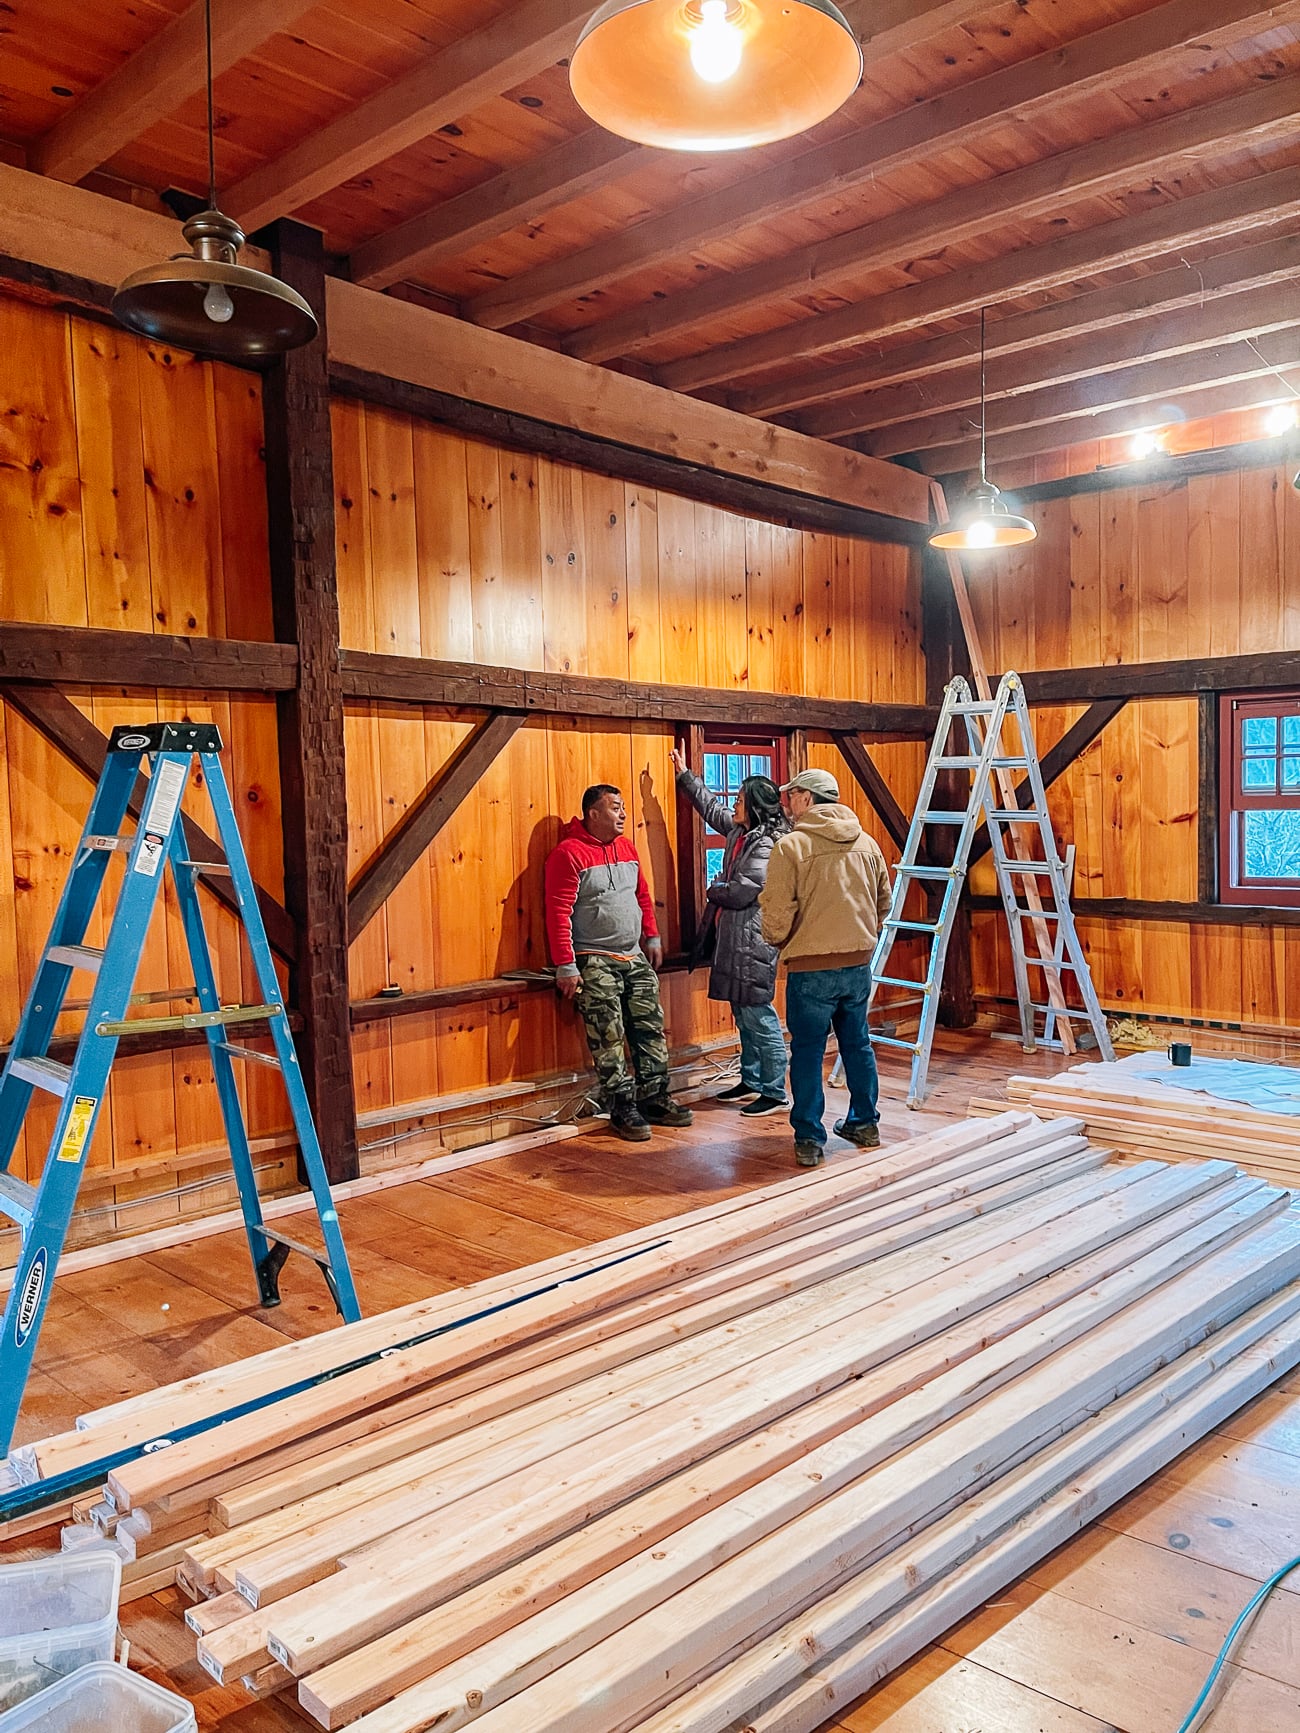

Much of this took place in 2023 with some light framing work happening on the inside of the barn too! In 2024, we pivoted more to planning the design and layout of the barn. More on that later!
By the time 2025 rolled around, we were ready to address the matter of updating the heating system. We decided on a hydronic hot water heating system that pipes hot water through pipes in the walls.
This was all going swimmingly until we got absolutely walloped this winter with multiple blizzards and below freezing temperatures. After our thermostat stopped working, no one realized and the toe-kick heater pipes froze. The guy who installed it told us in January that we’d be lucky if it thawed by March.
Kaitlin was watching the house during not one but two giant blizzards (oh how that long driveway goes from wonderful to torture), and there were a few grainy facetime calls while Bill and Judy were in China.
Space heaters and hair dryers were used, and we arrived at the uncomfortable conclusion that it would be better to re-position the pipes before the walls got sealed up, placing them under the cabinets instead of inside the walls. It was a blessing in disguise though, because it probably saved us a lot of future headaches!
The other significant logistical challenge was the vent hood. A strong kitchen vent is an absolute must for cooking Chinese food, where high heat and oil vapors can easily spread. Unfortunately, this was a problem that endless Pinterest inspo images wouldn’t be able to solve for us.
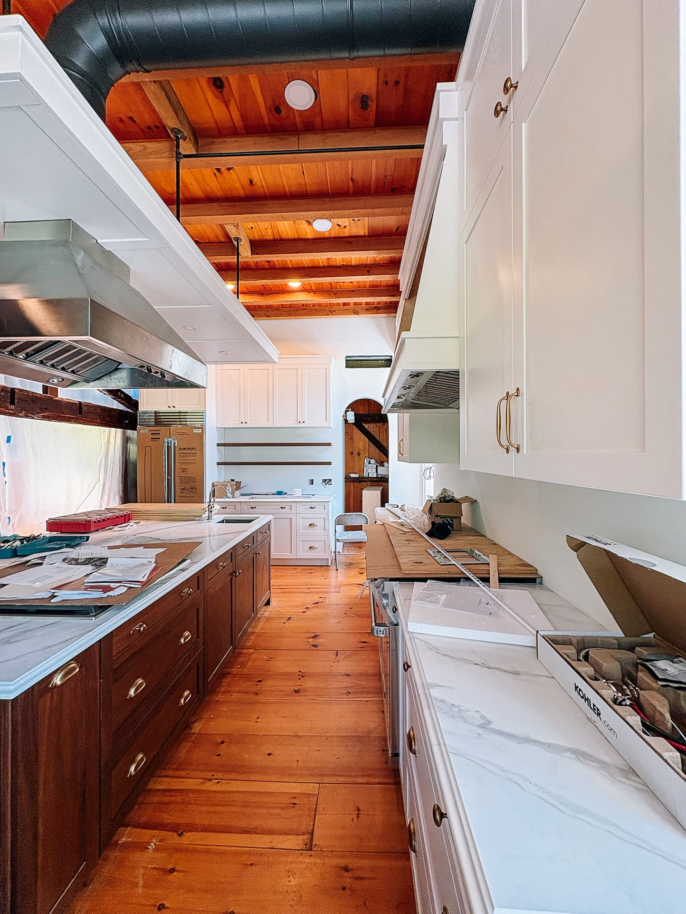
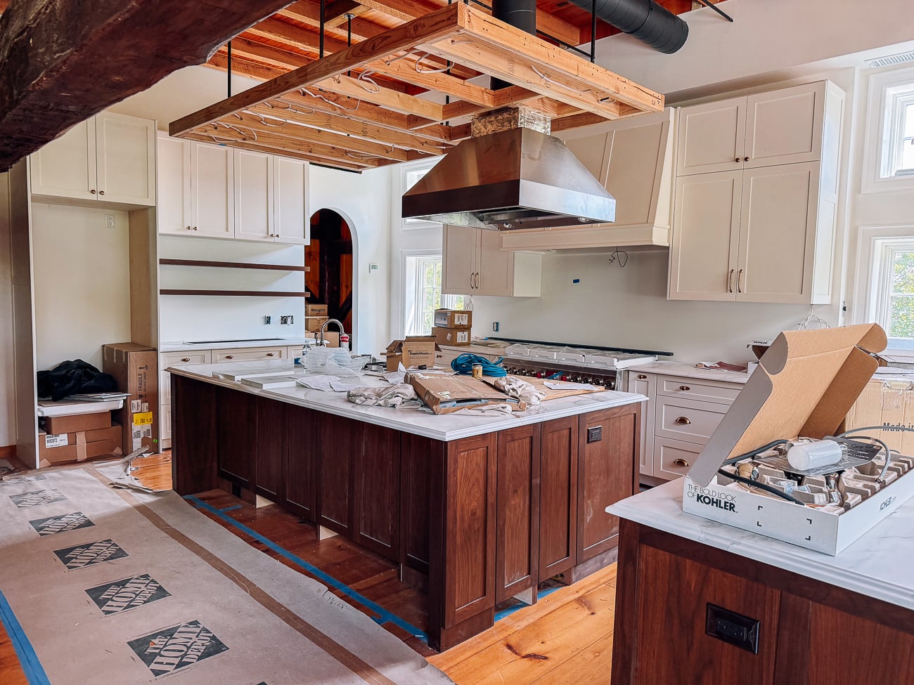
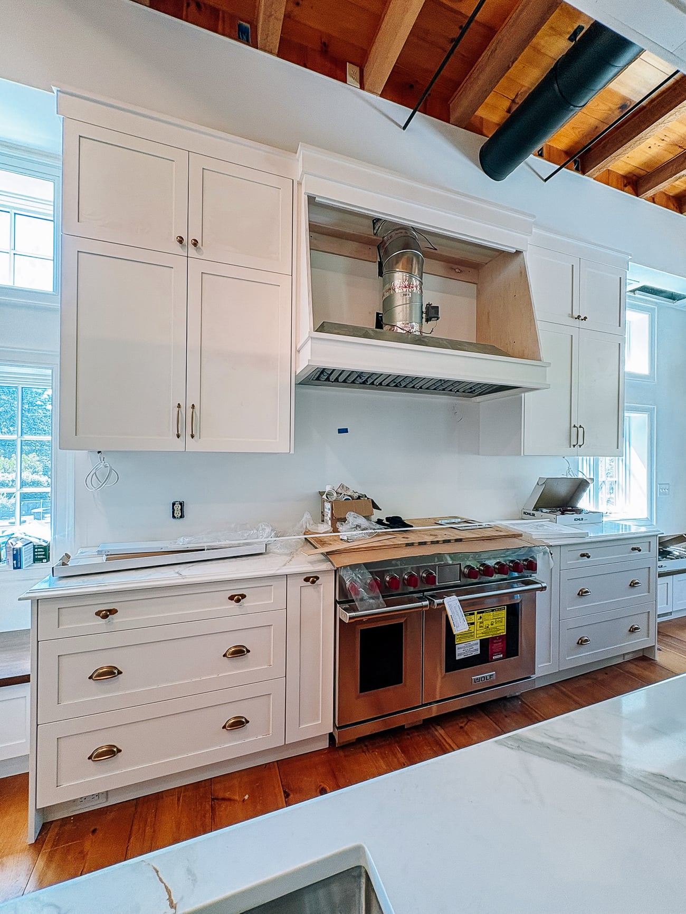
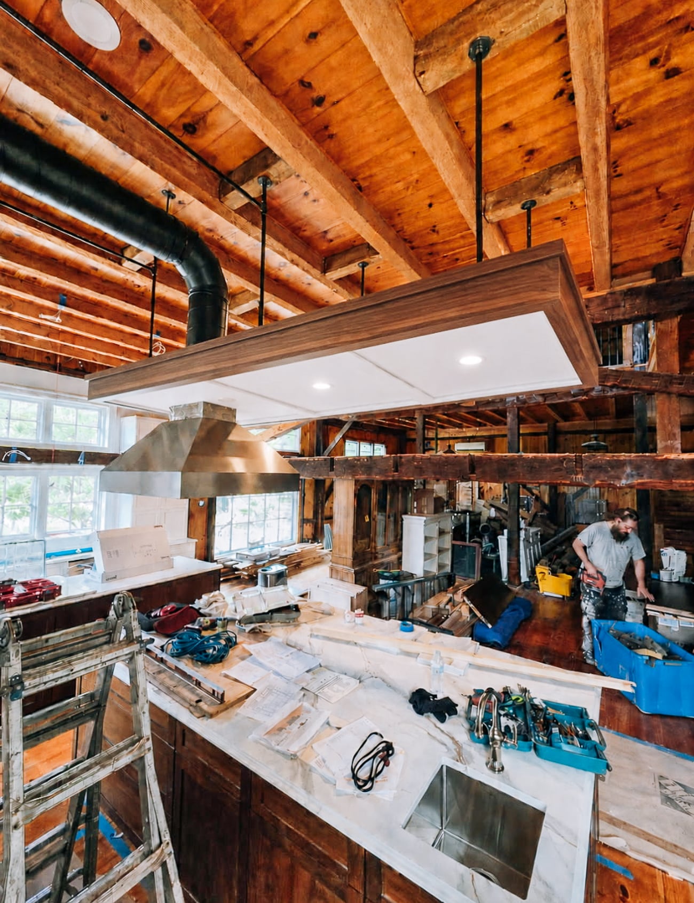
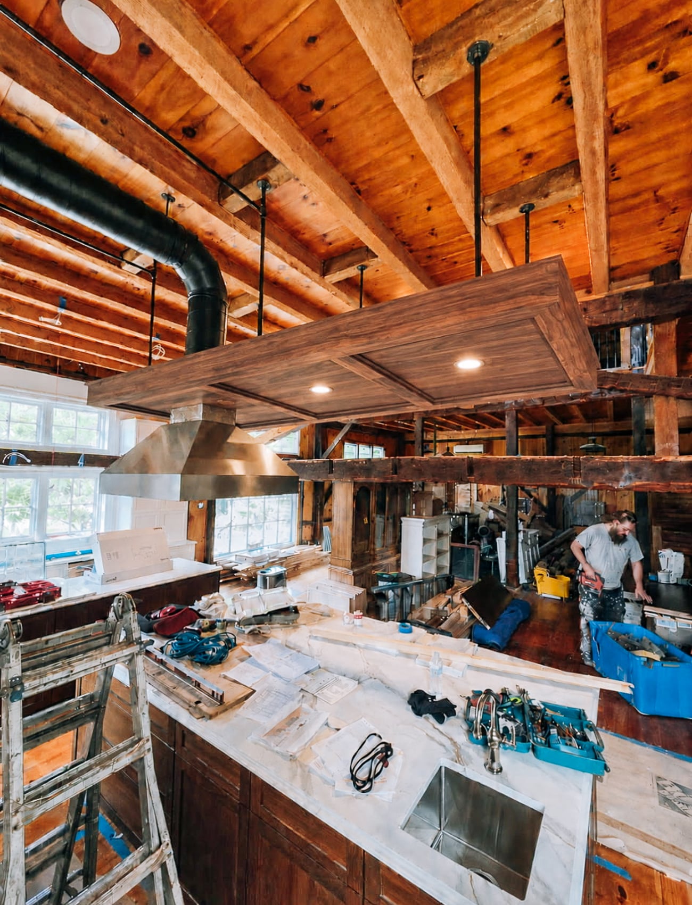
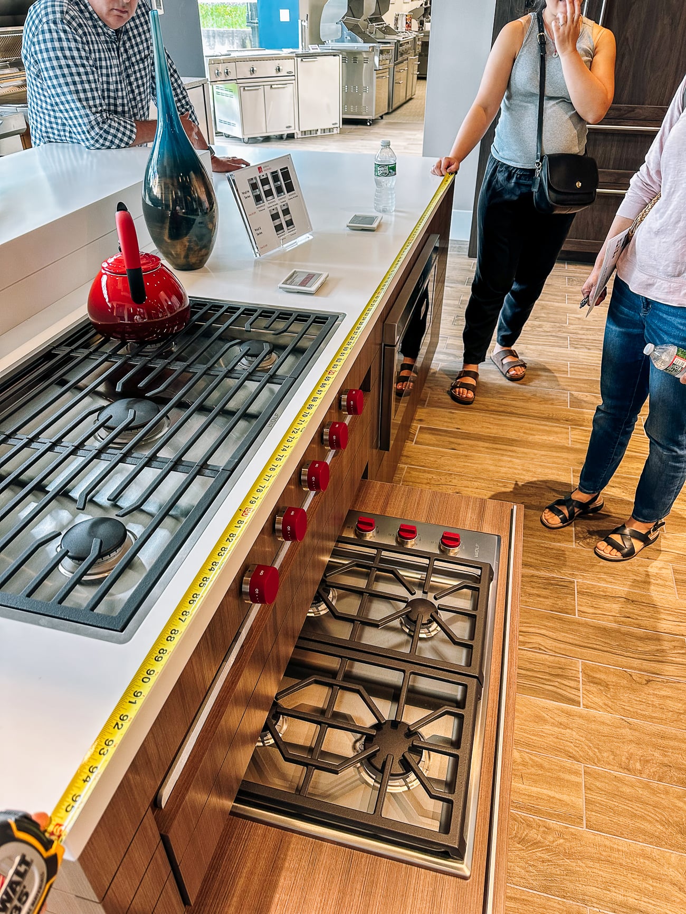
We knew we wanted to have two ranges, a large main stove against the wall, and a smaller one on the kitchen island for filming videos. The more daunting challenge was how we could get a vent hood over the kitchen island in a way that looked attractive and without blocking out light.
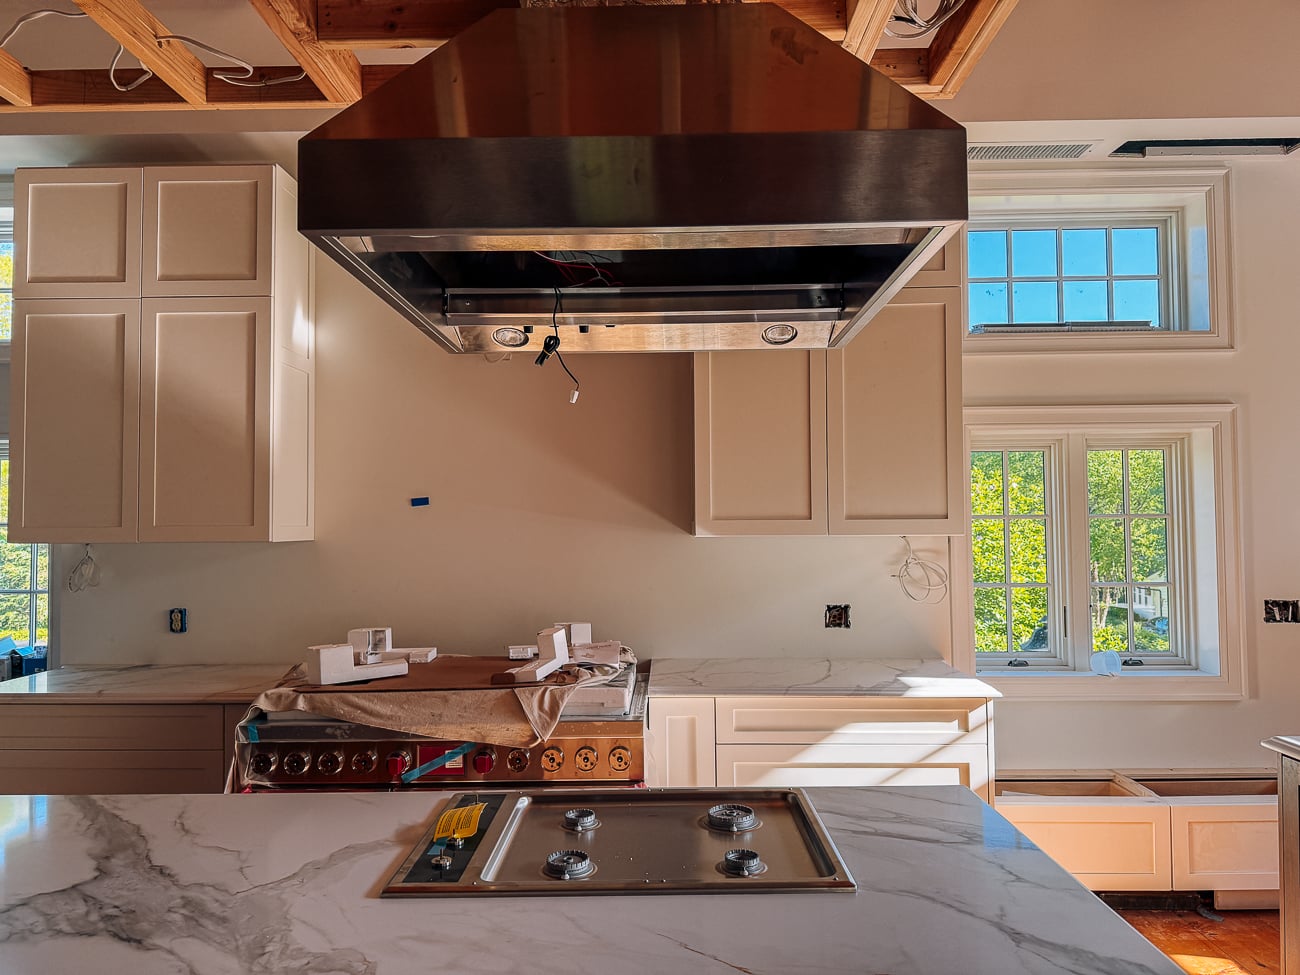
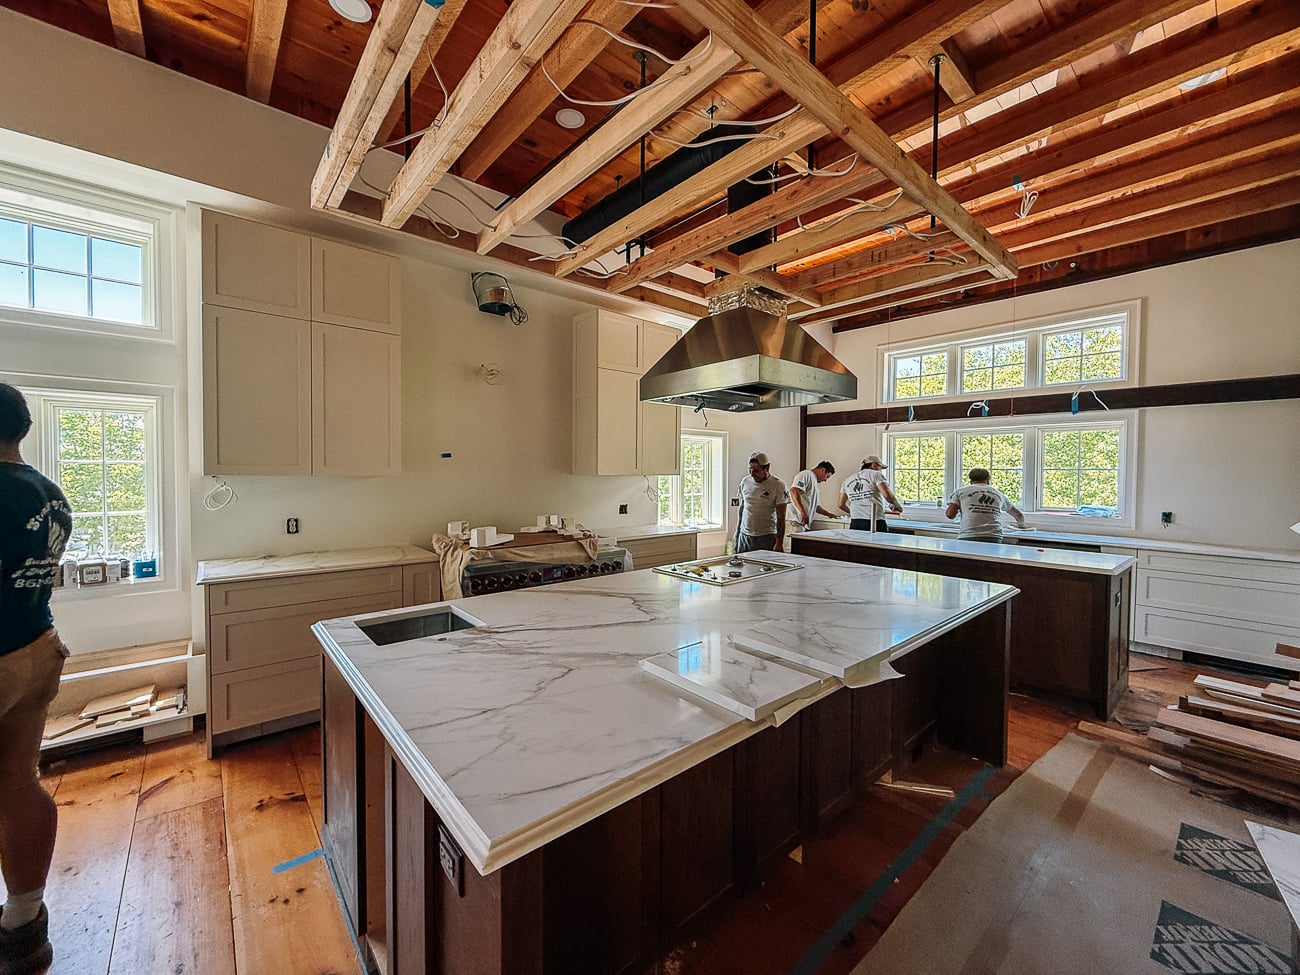

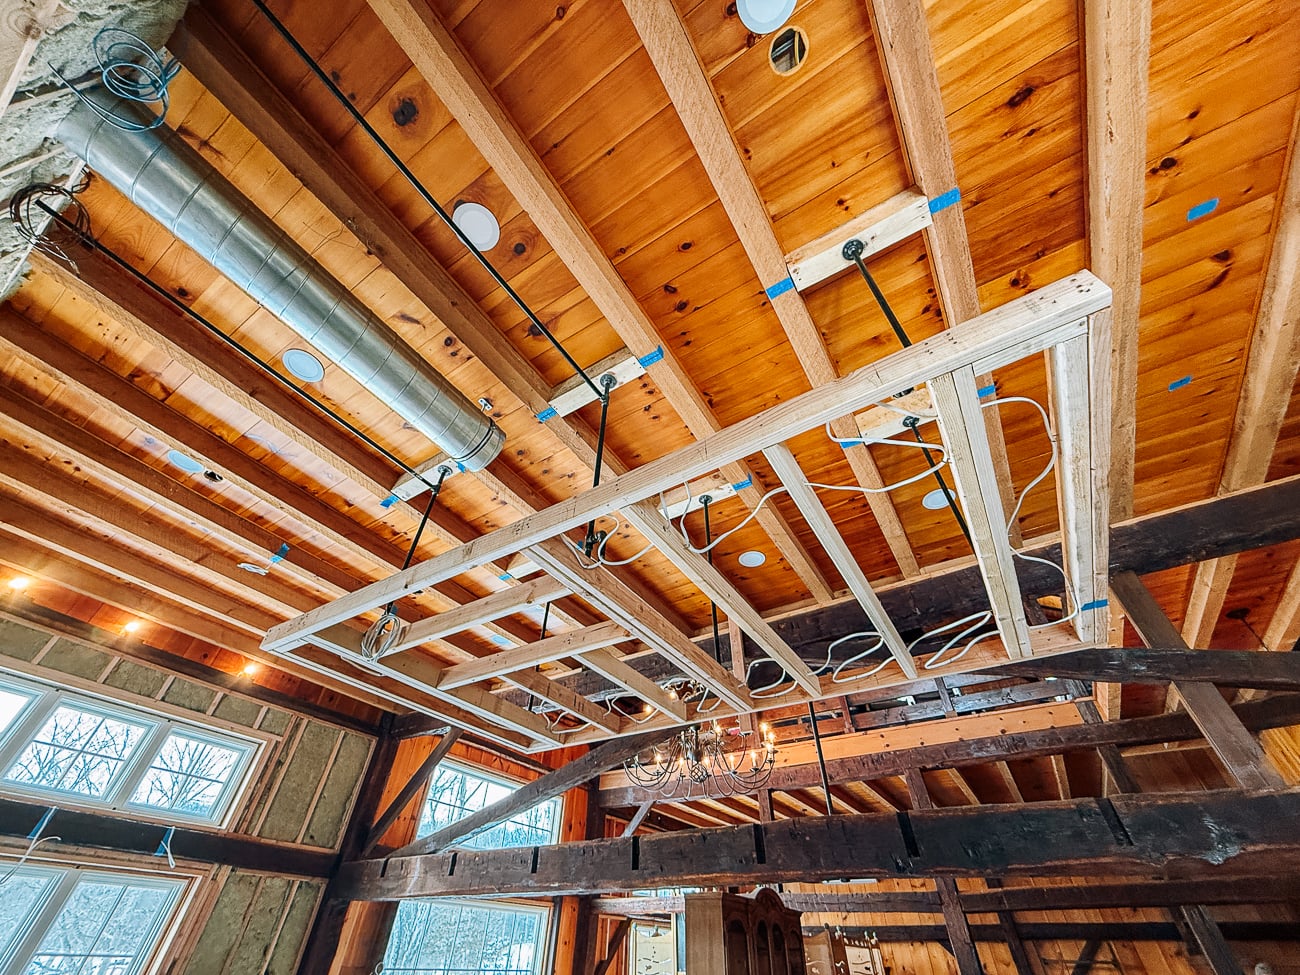
Bill came up with the handy idea of a floating ceiling, and going for an industrial look to run the vent up and out. The separate vent hood would be concealed by a vent cover and also run to the outside. This led to tricky little decisions like what color to paint the vent pipe and cast iron rods that hold up the floating ceiling (we went with black rather than white or trying to color match because it “disappears” visually and matches the rustic quality of the rest of the barn).
Here are various iterations of the floating ceiling, courtesy of ChatGPT:
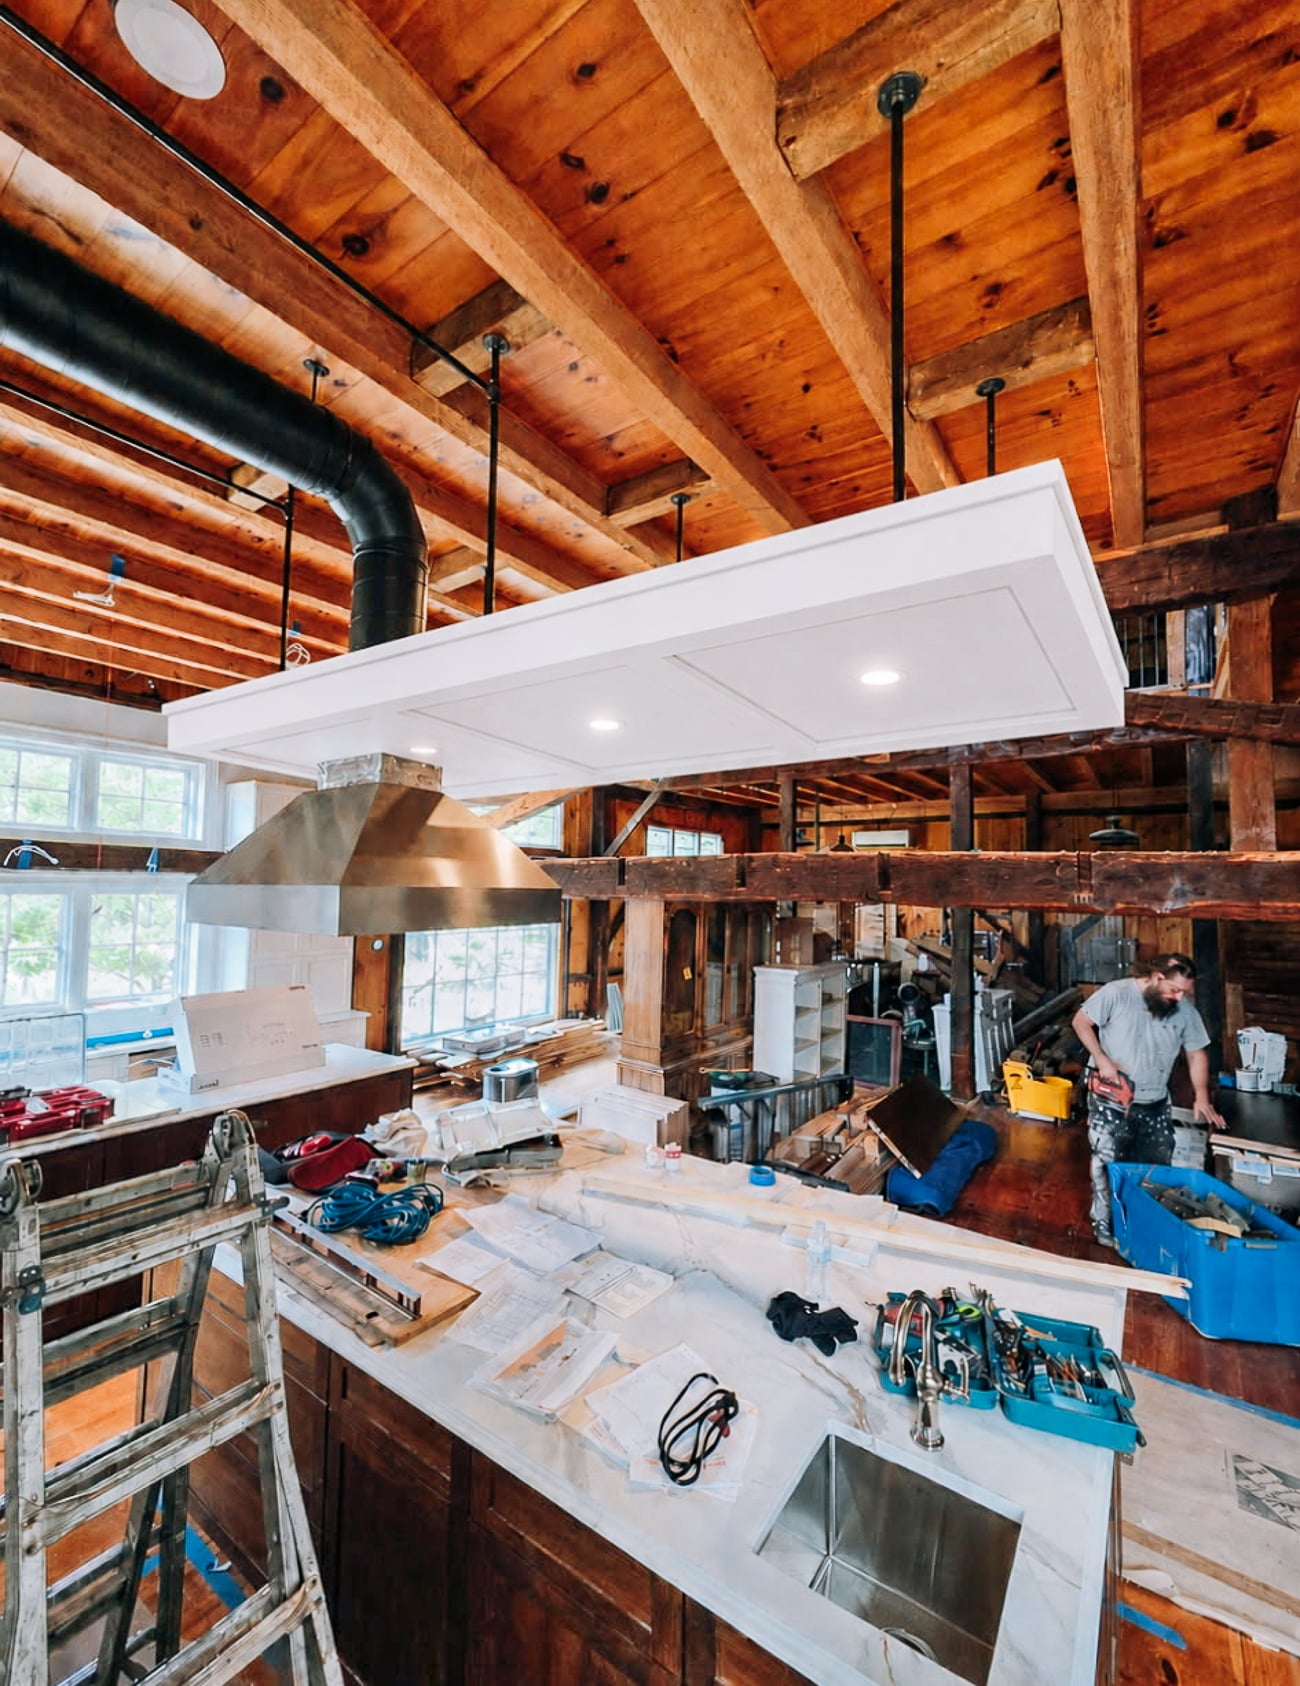
Bill also looked into having a remote blower installed for ventilation, so that the noise of the hood wouldn’t affect our audio!
Then there was a lot of electrical work to be done—lighting, outlets, internet connections, and more throughout the space.
Once that was done, we turned to the fun stuff—designing the kitchen.
Butting Heads Over Design Decisions (2024-2025)
While we were all eager to dig into the kitchen design, negotiating four different opinions while moving the project forward was an arduous part of the process. The project timeline probably doubled due to having four very opinionated individuals in the mix and feeling like we needed everyone’s approval for each and every decision.
I can hardly believe that it was three years ago when we first started shopping for appliances to figure out what kind of new “toys” we could outfit the kitchen with. Between then and now, there have been all sorts of micro decisions to hash out.
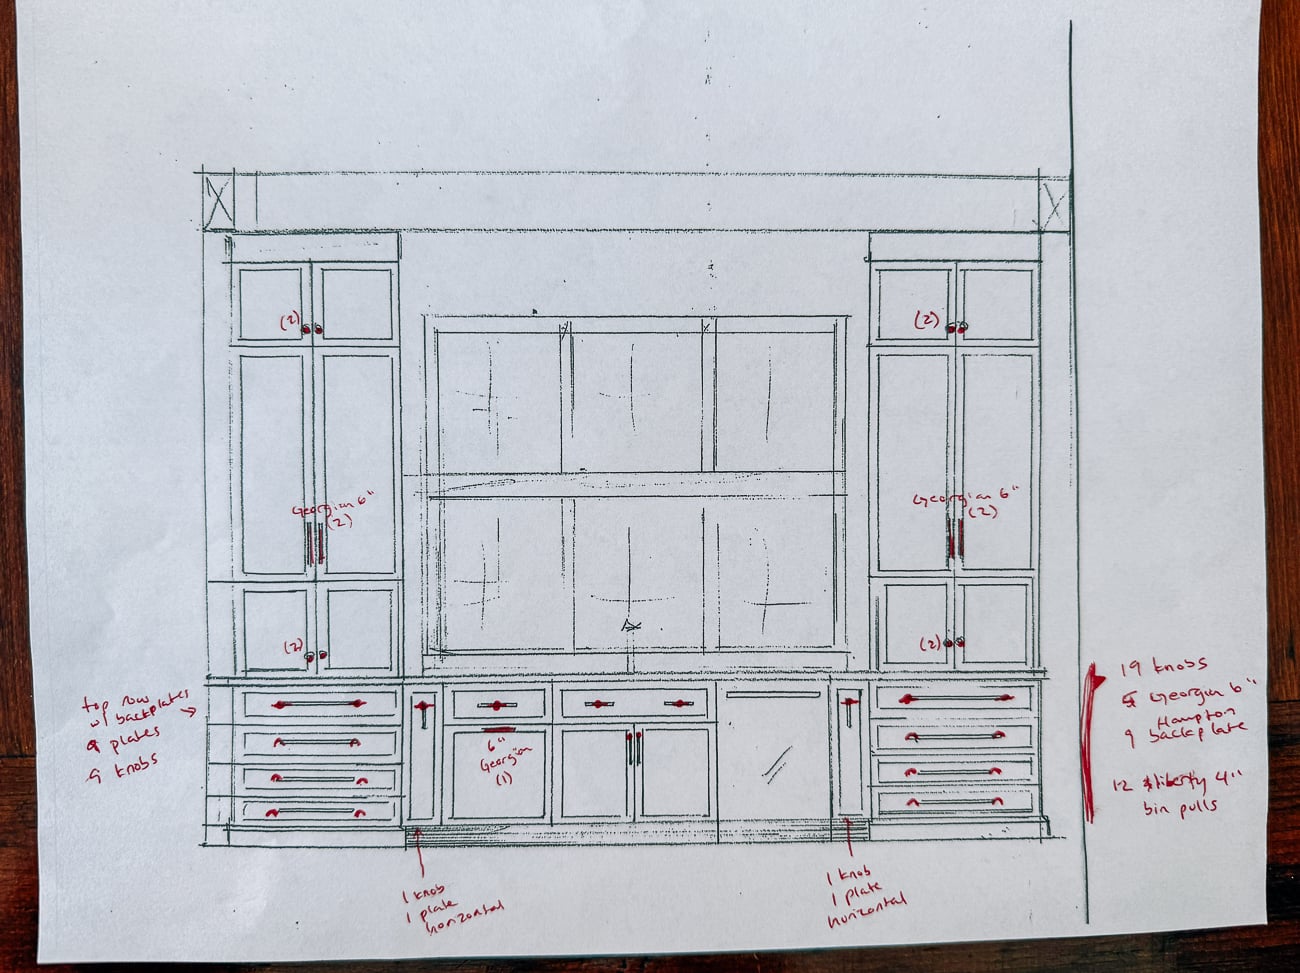
Figuring out the cabinet layout was actually relatively simple thanks to a family friend of ours who is a kitchen designer. She made it easy to figure out what cabinet configurations we wanted and put us in contact with a great cabinet maker, countertop fabricator, and contractor who did all the work on the barn. It was the other stuff that ended up slowing us down…
Here’s a lightning round of some decisions that took a long time to finalize. In the end, we learned that not every hill is the one you want to die on!
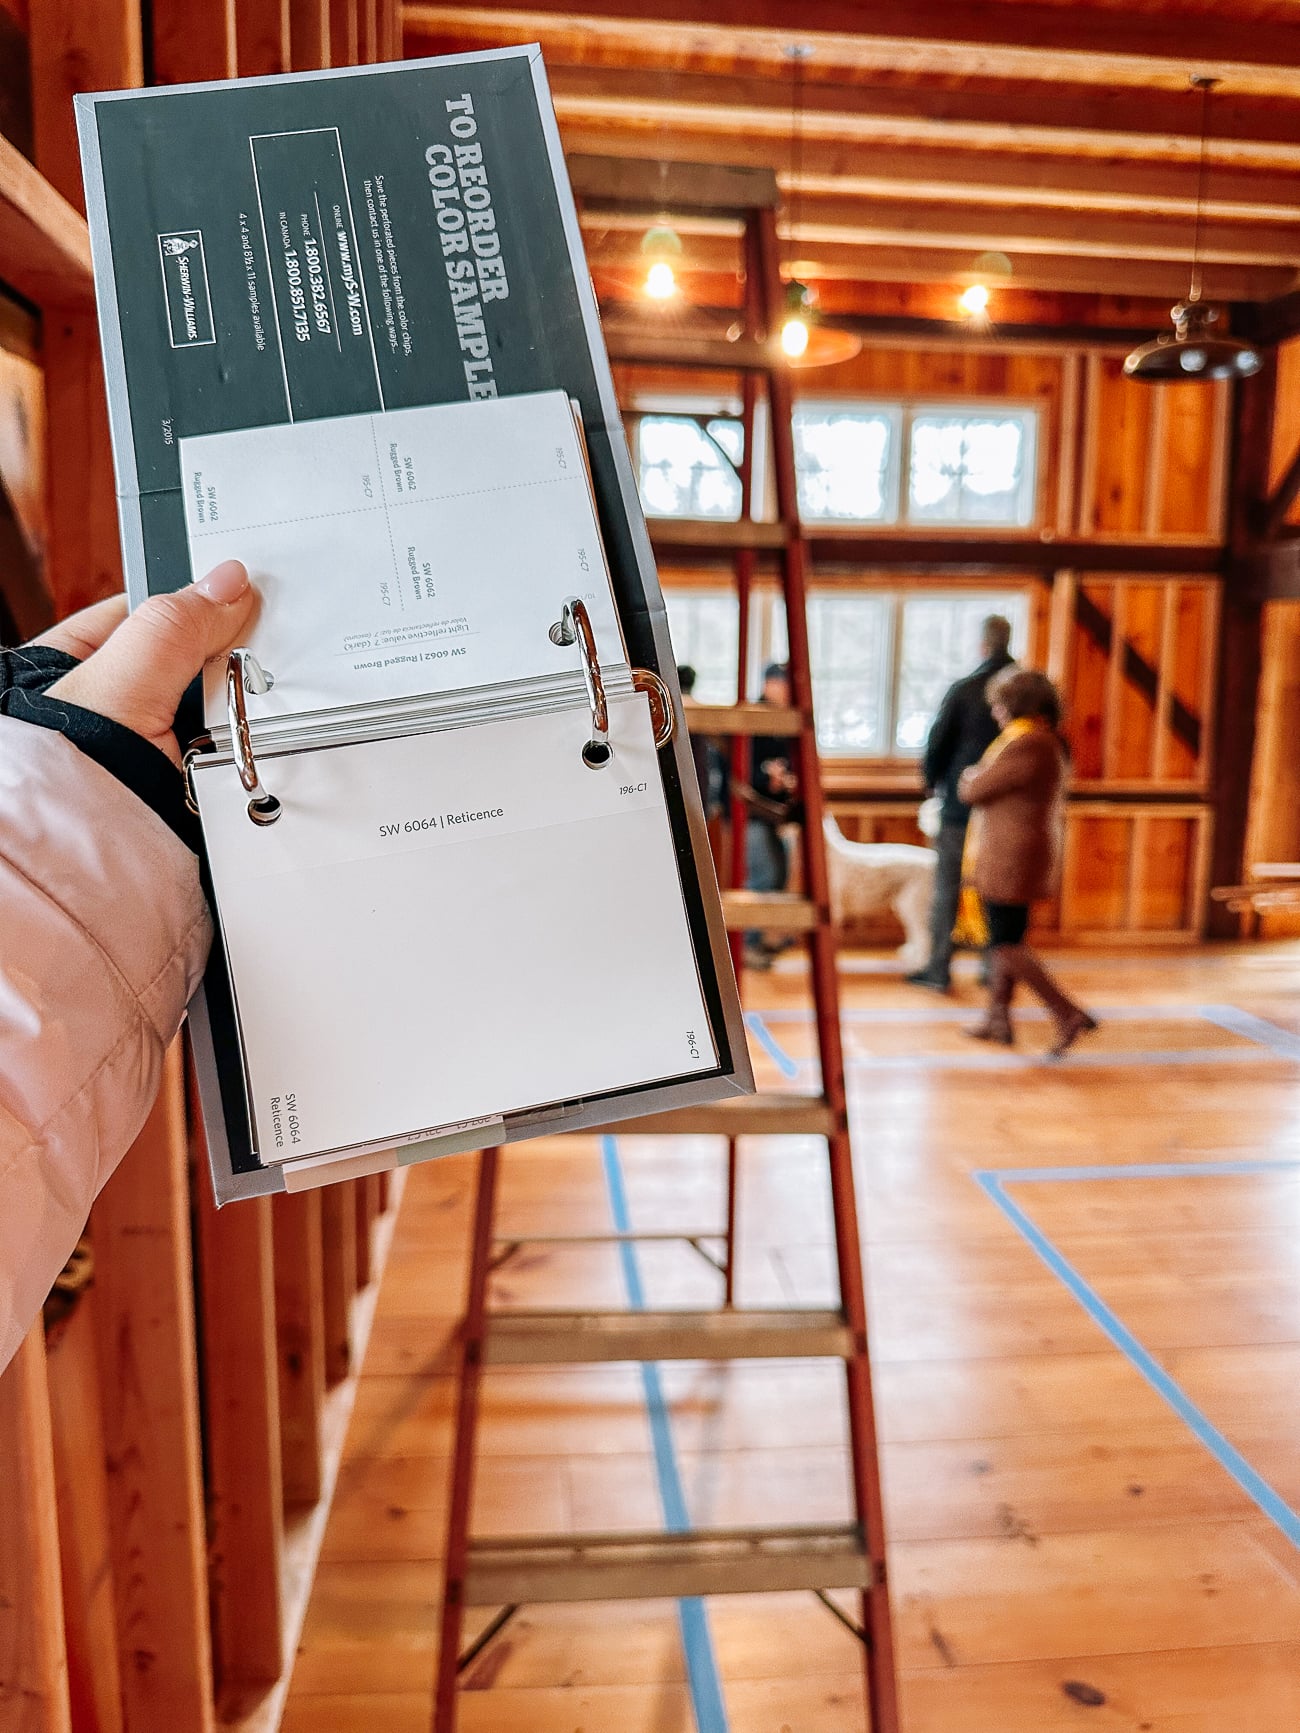
- Cabinet color? So many Pinterest boards. So long to decide what we wanted to do. In the time it took us to decide on the color of the cabinets, Sarah finished an entire kitchen renovation in her own home. I wish I were kidding. Judy wanted the kitchen to look like a little piece of rustic Shanghai, I wanted something more modern, and Sarah wanted to maintain the integrity of the barn’s character. In the end, those practical considerations of making it look like it fit in with the barn’s aesthetic and clean on camera won out. In the end, we decided the decor would bring in the China influence, and we should lean more into the spirit of the barn.
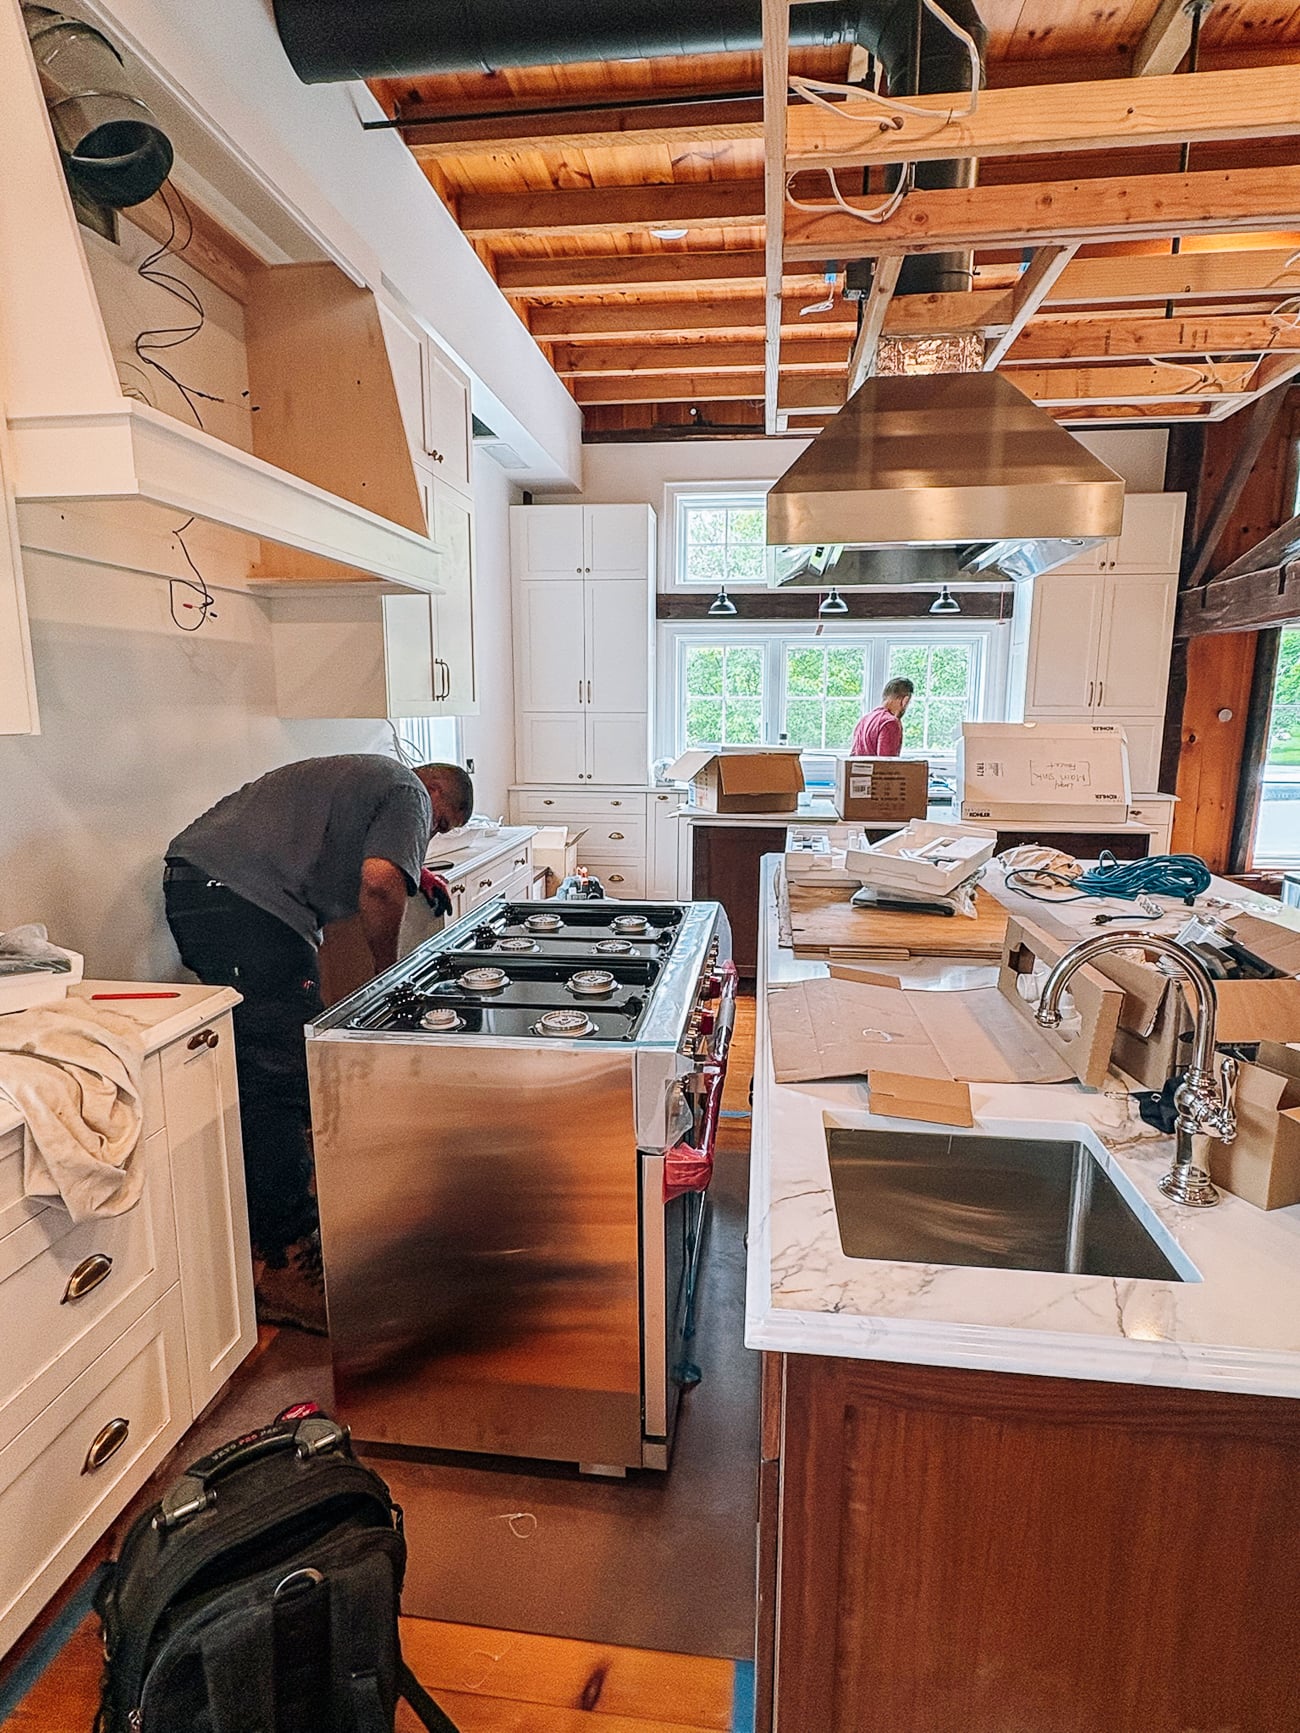
- To sheet rock or not to sheet rock? Kaitlin wanted the entire first floor to be sheetrocked around the wooden beams, while everyone else was anti. The compromise was sheetrocking the kitchen, because there would be too much yellow light bouncing off the wood for video and photography.
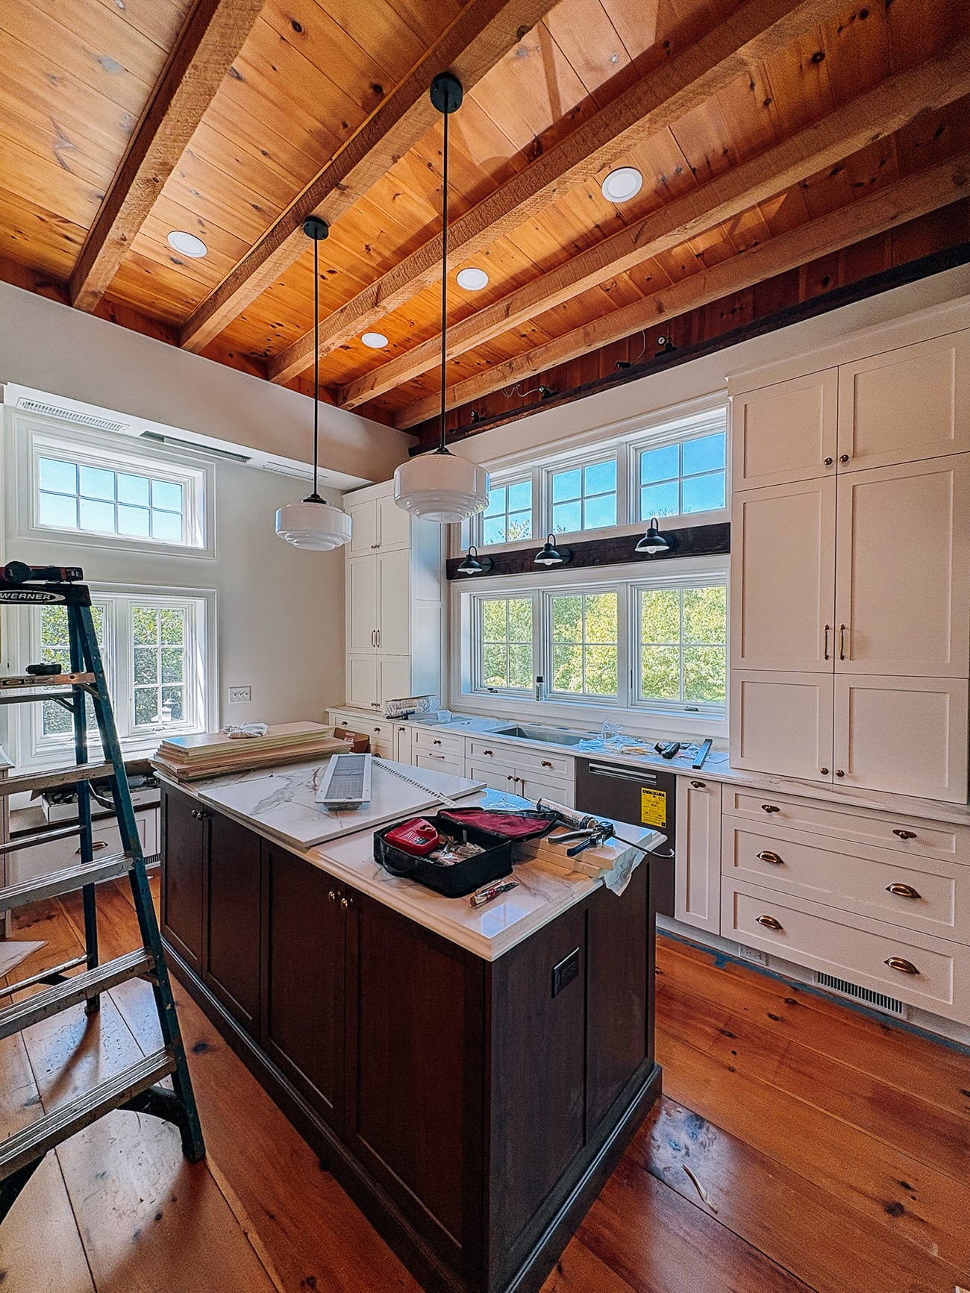
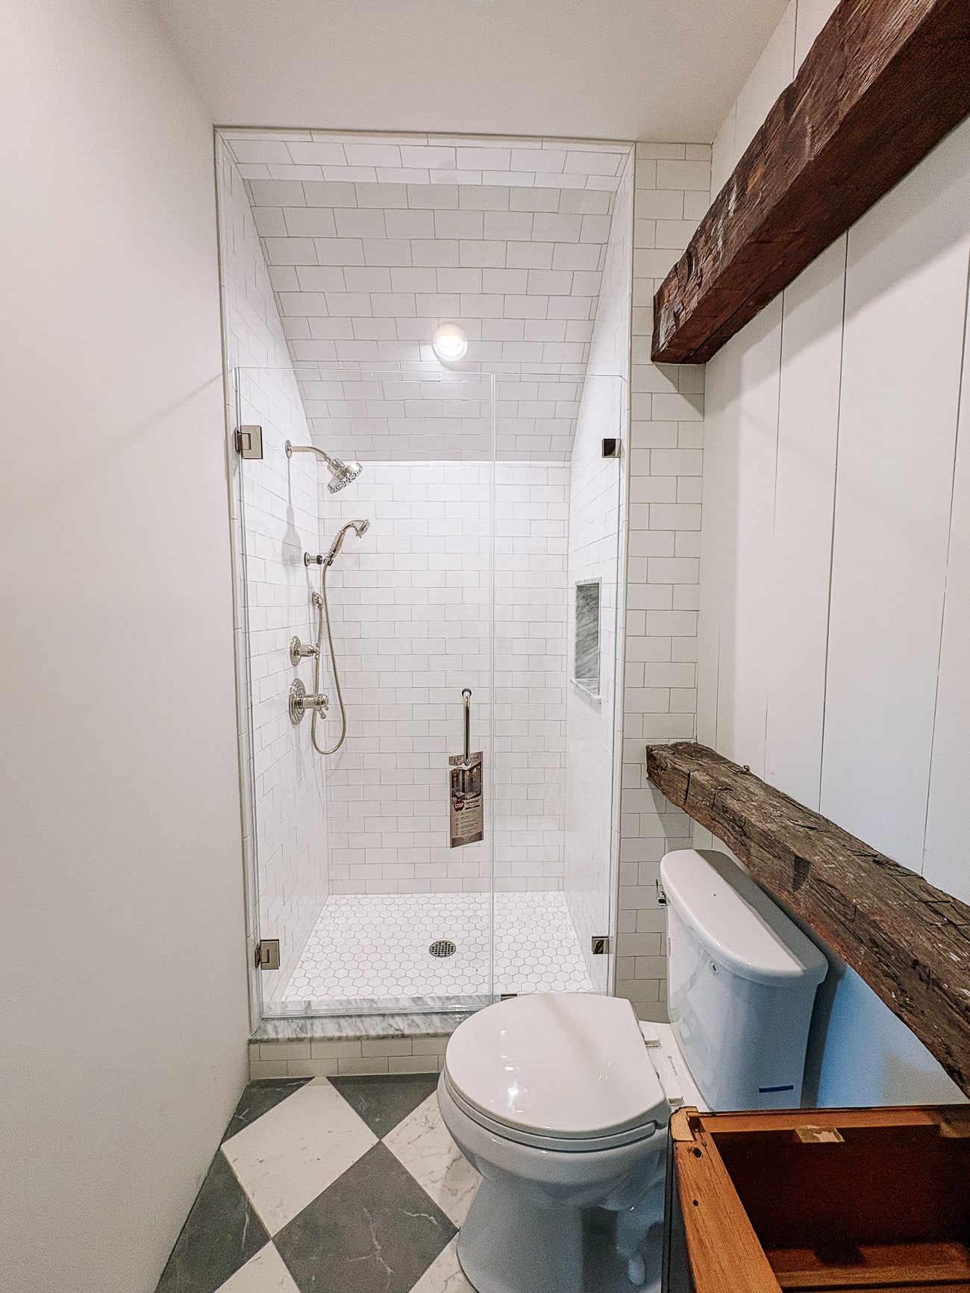
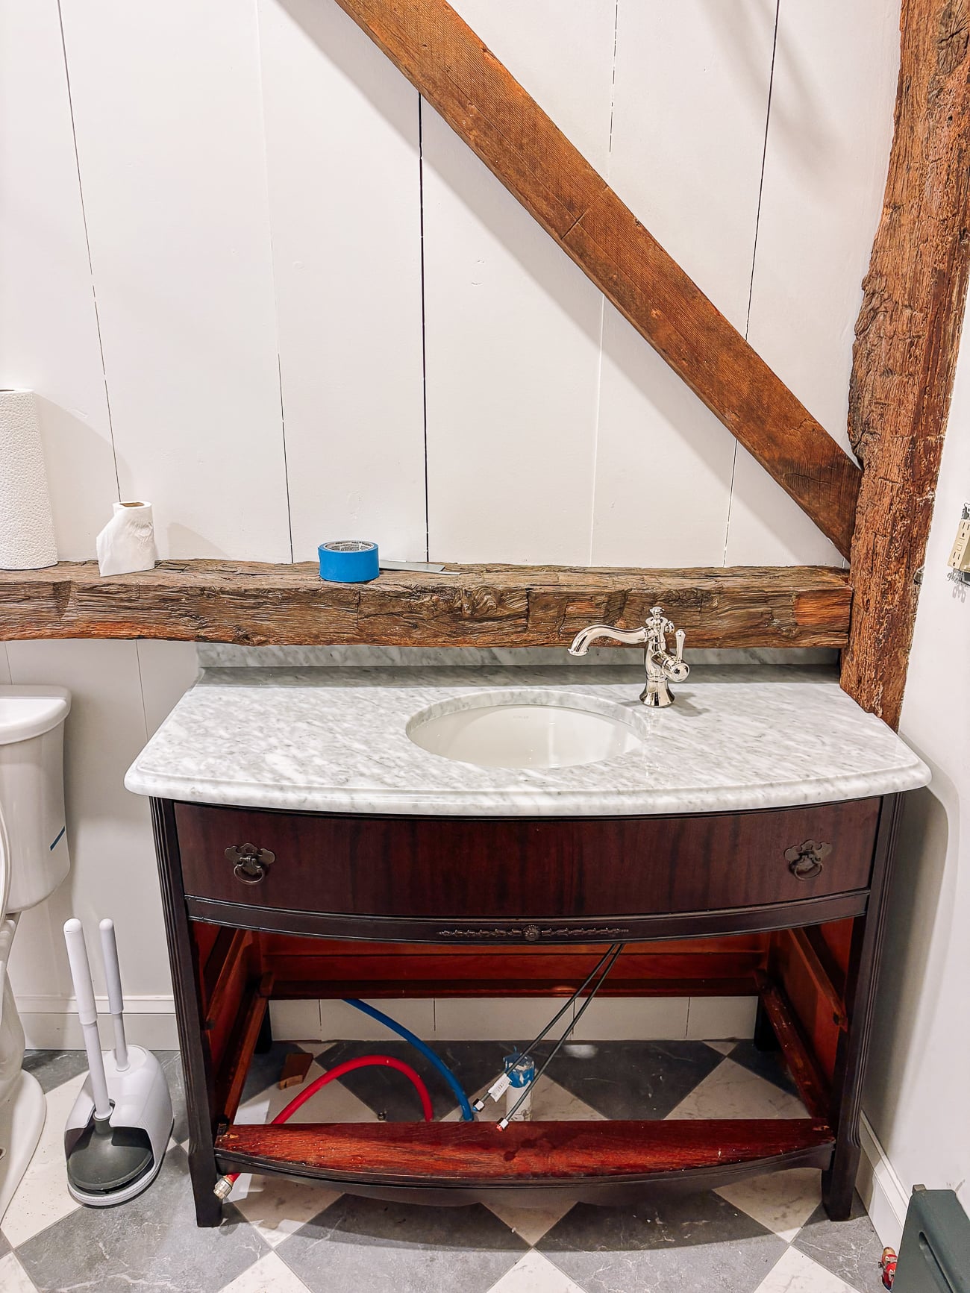
- To expose the beams or not to expose the beams? Throughout the inside of the barn are beams. Lots and lots of beams. We knew we wanted some to remain exposed, but which ones to expose and cover was a balancing act. We had lots of back-and-forths on which ones were best covered and which ones could be shown both in the kitchen and the bathroom. The bathroom was extra tricky, because beams jutted out right where a vanity and mirror would normally go.
- To change the railings or not to change the railings? The railings in the barn were previously a simple three rail design with wide planks that felt very appropriate for a barn, but precarious with Sarah’s little kids running around in the future. Ultimately it was decided that raising the railings was non-negotiable, and after a lot of research on barn railings, we went with this black rod look that actually took the barn from “cow barn” to equestrian horse barn!

- Light fixtures?! Cue me pulling my hair out. There are few decisions more painful in a home renovation process than picking out lighting. So many designs and price points to choose from, and when you finally find one you like, it’s way outside the price range. I was tasked with doing an initial search and I sent many many options, all of which were ruthlessly MOCKED. Okay so maybe I’m exaggerating. But I (Kaitlin) wanted Ralph Lauren elegance, Sarah wanted a classic schoolhouse/farmhouse vibe, and Judy wanted some entirely undefinable mix, all for a low, low price. In the end, Sarah and I had to back away slowly and acknowledge the limitations of our ability to know what our mother wants. We decided seniority rules on this one, and Judy was the final decision maker on lighting aesthetic and price!
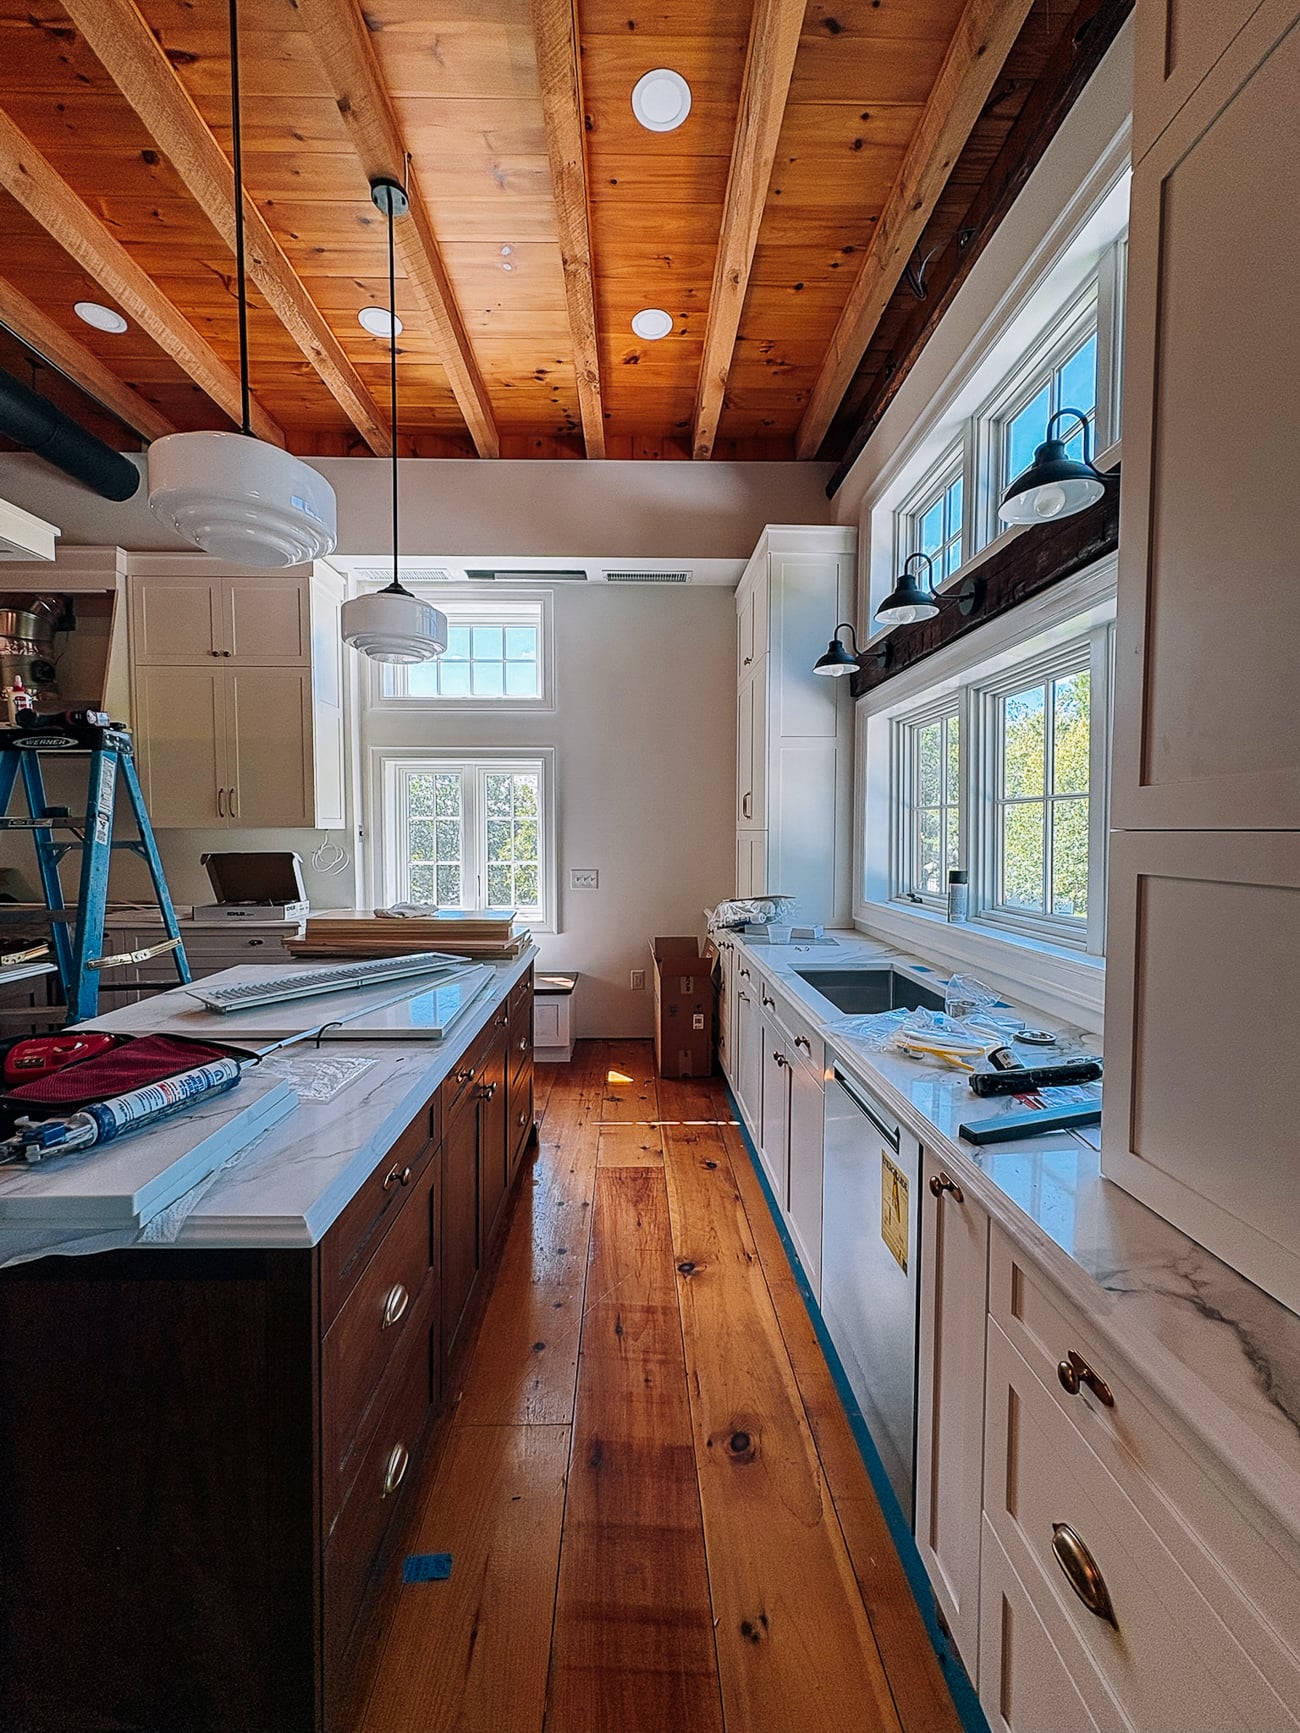
- Kitchen countertop edge finishing? I won’t go into it, but in 2024 I (Kaitlin) absolutely terrorized myself with the decision of what countertop edge to go with in my apartment kitchen (I didn’t do a whole new kitchen, just a refresh of the counters and backsplash). I knew in my heart I wanted an ogee edge, which dates back to more classical architecture and suits more historic homes. In the end, I blame Sarah and my mom for convincing me to go with a classic straight honed edge, and boy do I regret it!!! So when it came time to decide on kitchen countertops, I decided that pushing for an ogee edge was my sword of choice to fall on during this entire process—and going a step further, FANCY OGEE, which has an extra bevel to it compared to ogee. Sarah dug her heels in, still wanting a straight edge, but I leapt over her and went straight for the big kahunas—my parents. Luckily, they agreed that it would suit the historical nature of the barn, and everyone who has seen the counters so far—even the counter installation guys—agree it looks absolutely beautiful! HUZZAH!
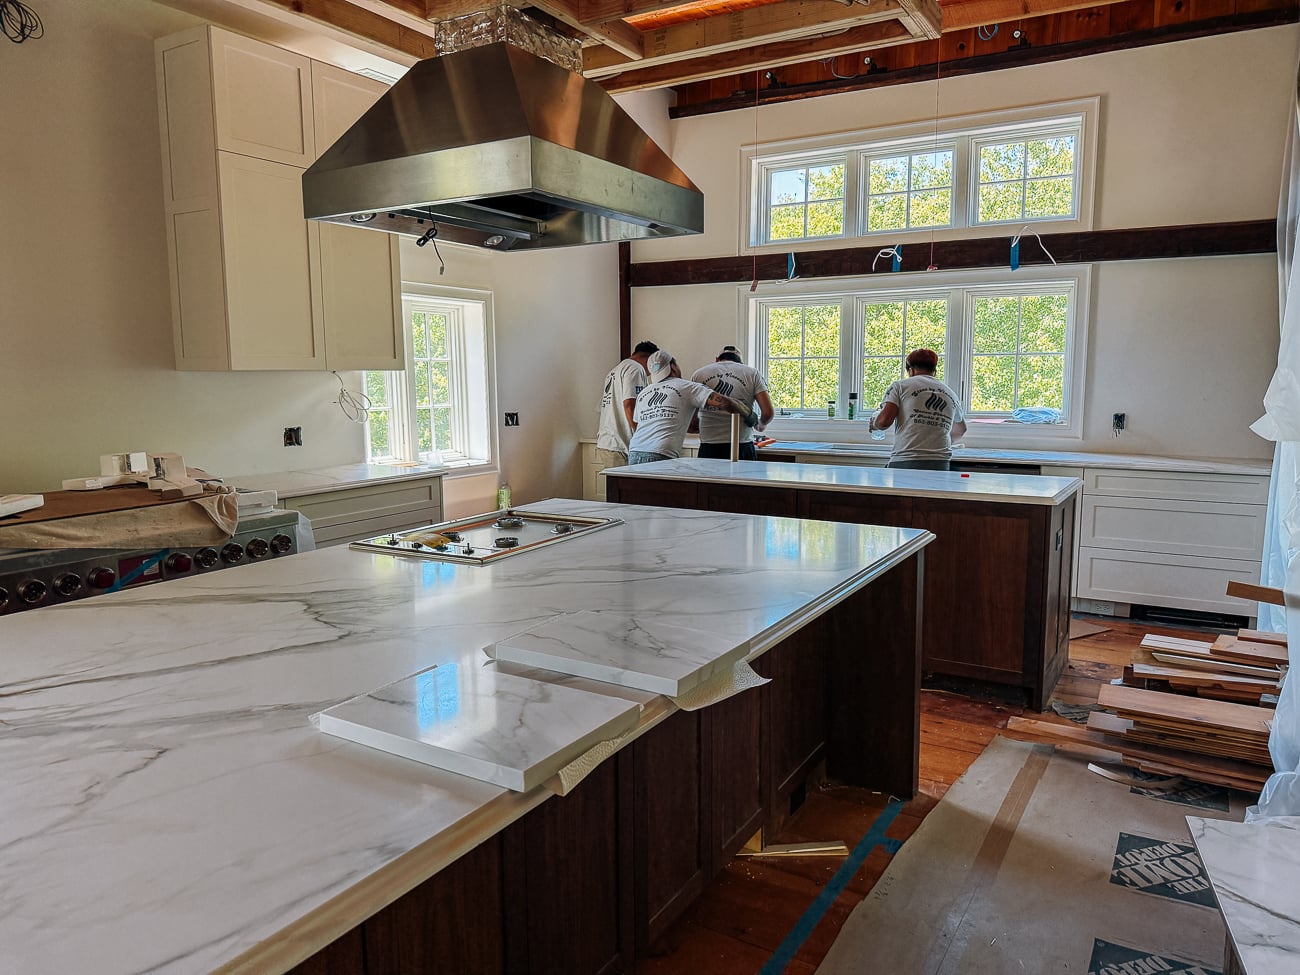
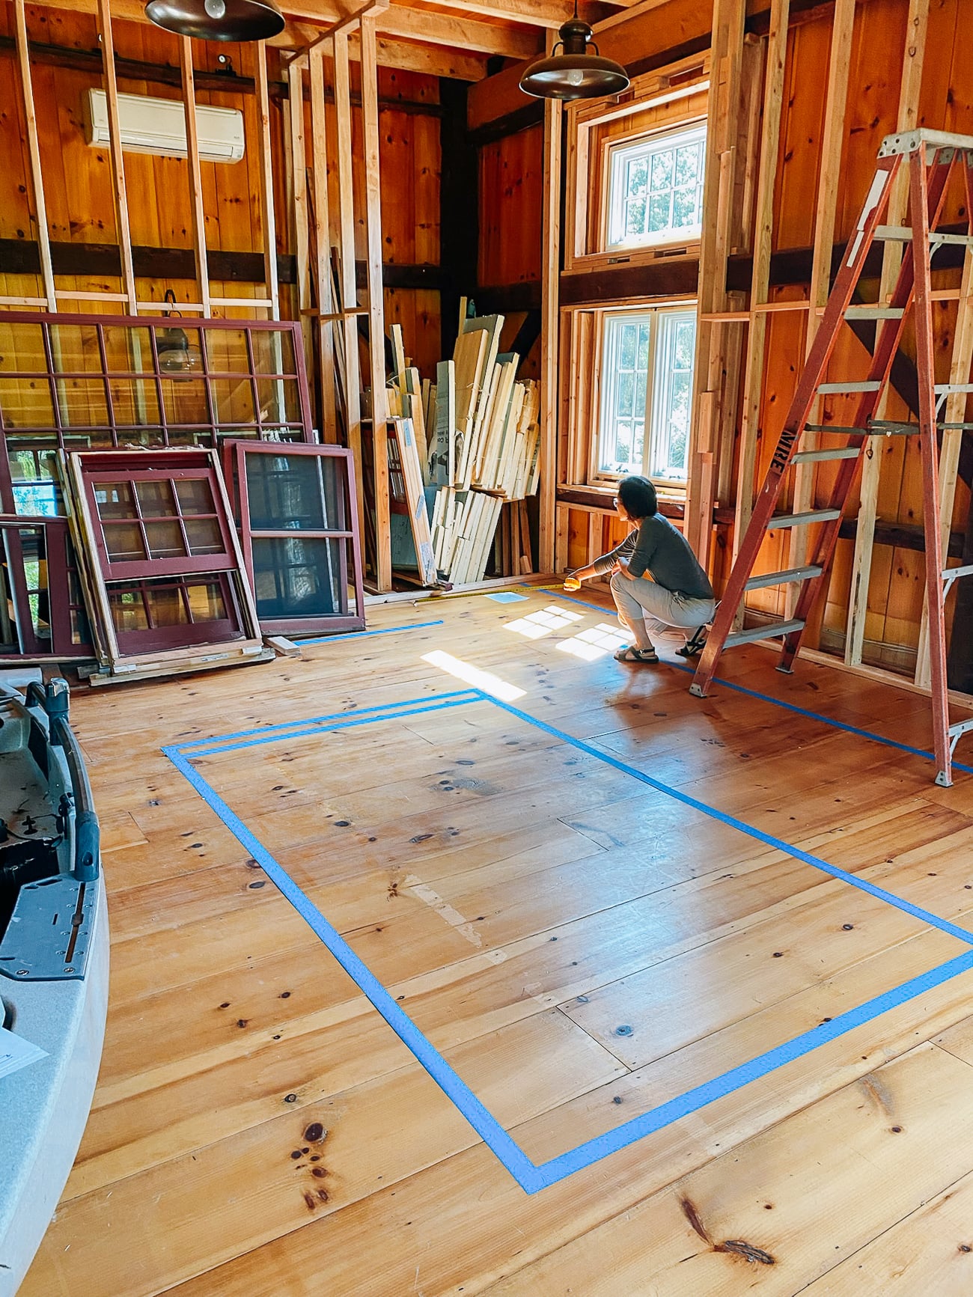
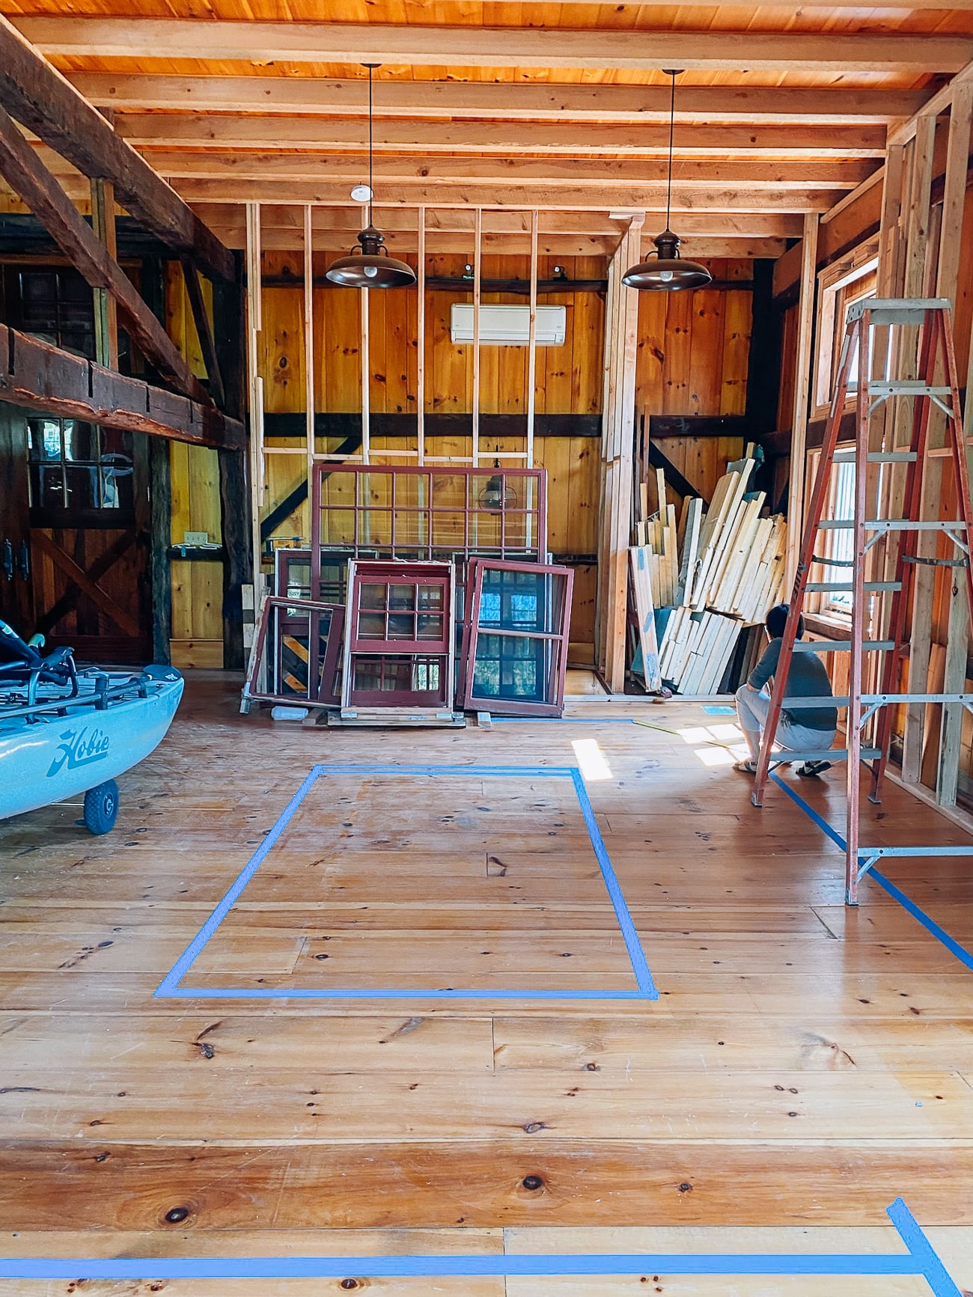
- How big should the kitchen islands be? We knew we wanted to fit in two kitchen islands in the space. The impulse for most folks is to make the island as big as possible, but we realized once everything was installed that we were a bit too greedy and giving a few inches back to the walkways would have been absolutely fine. While you might feel like your kitchen island is too small when you’re taping it out on the floor, trust that when it’s in place, it will feel much bigger. What’s more, having airy pathways in your kitchen will make you feel arguably more effortless and at ease than having those few extra inches on your island.
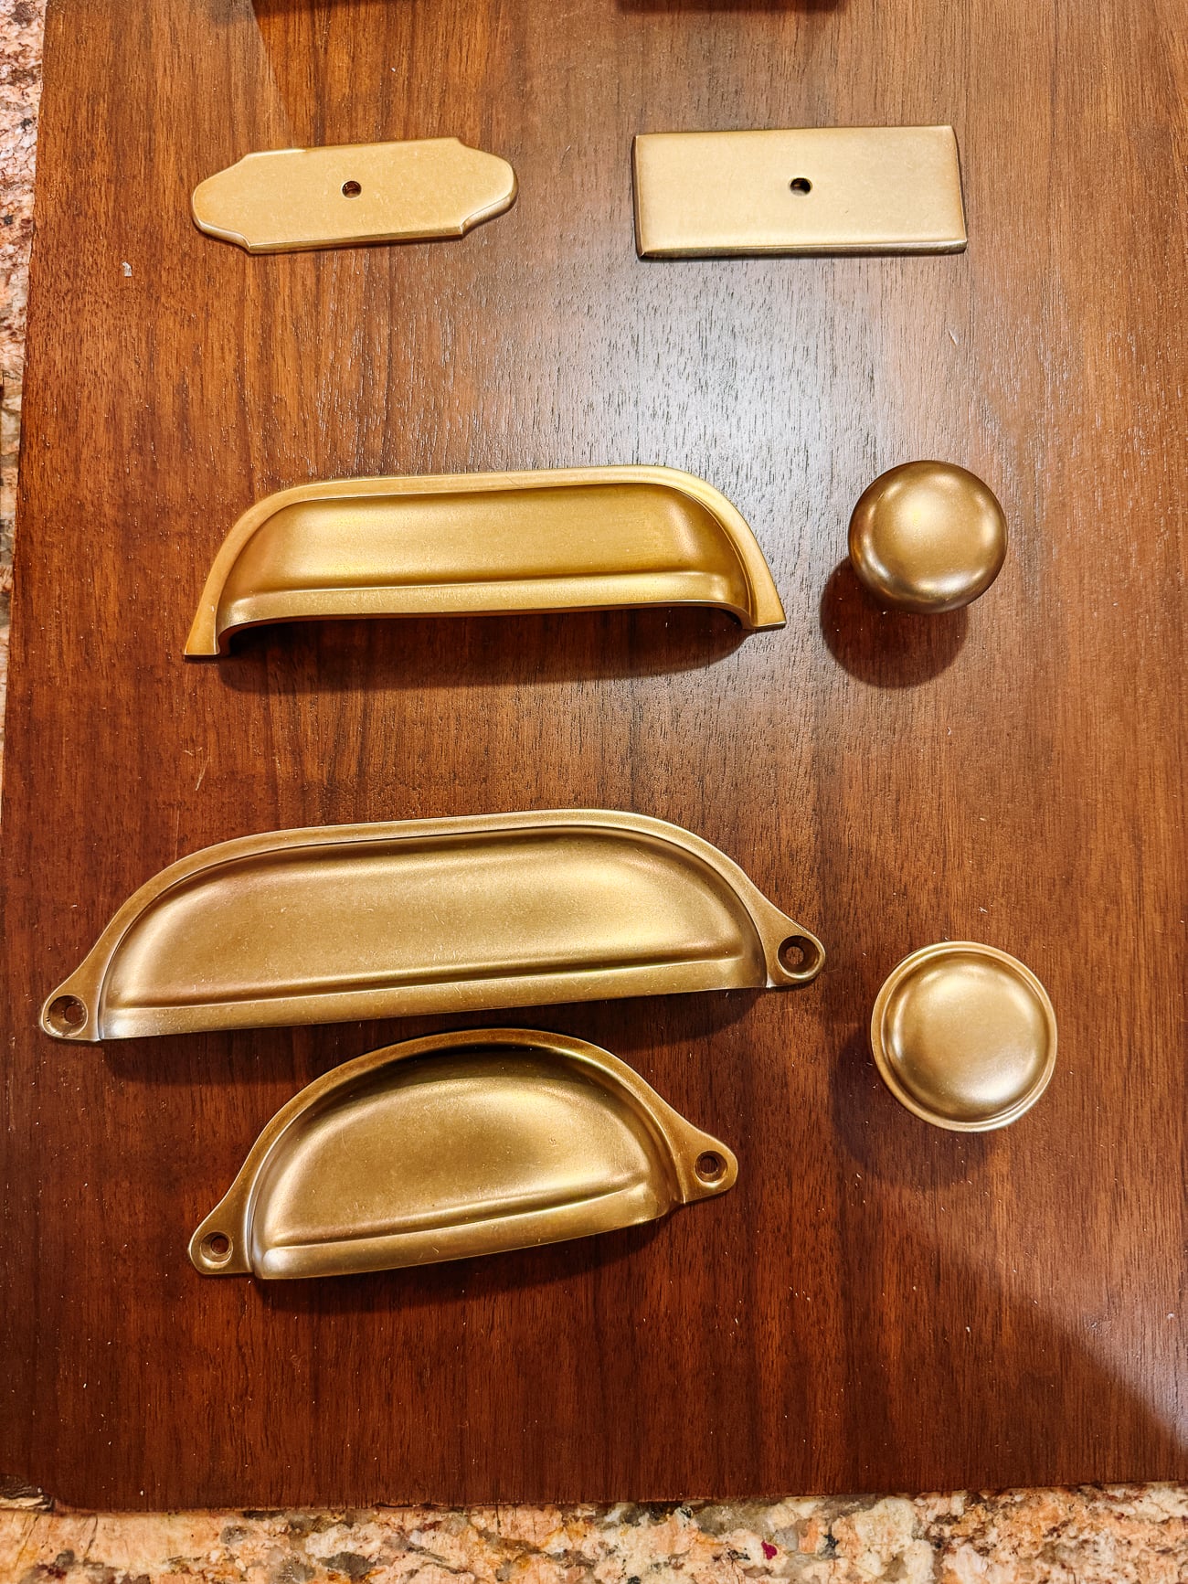
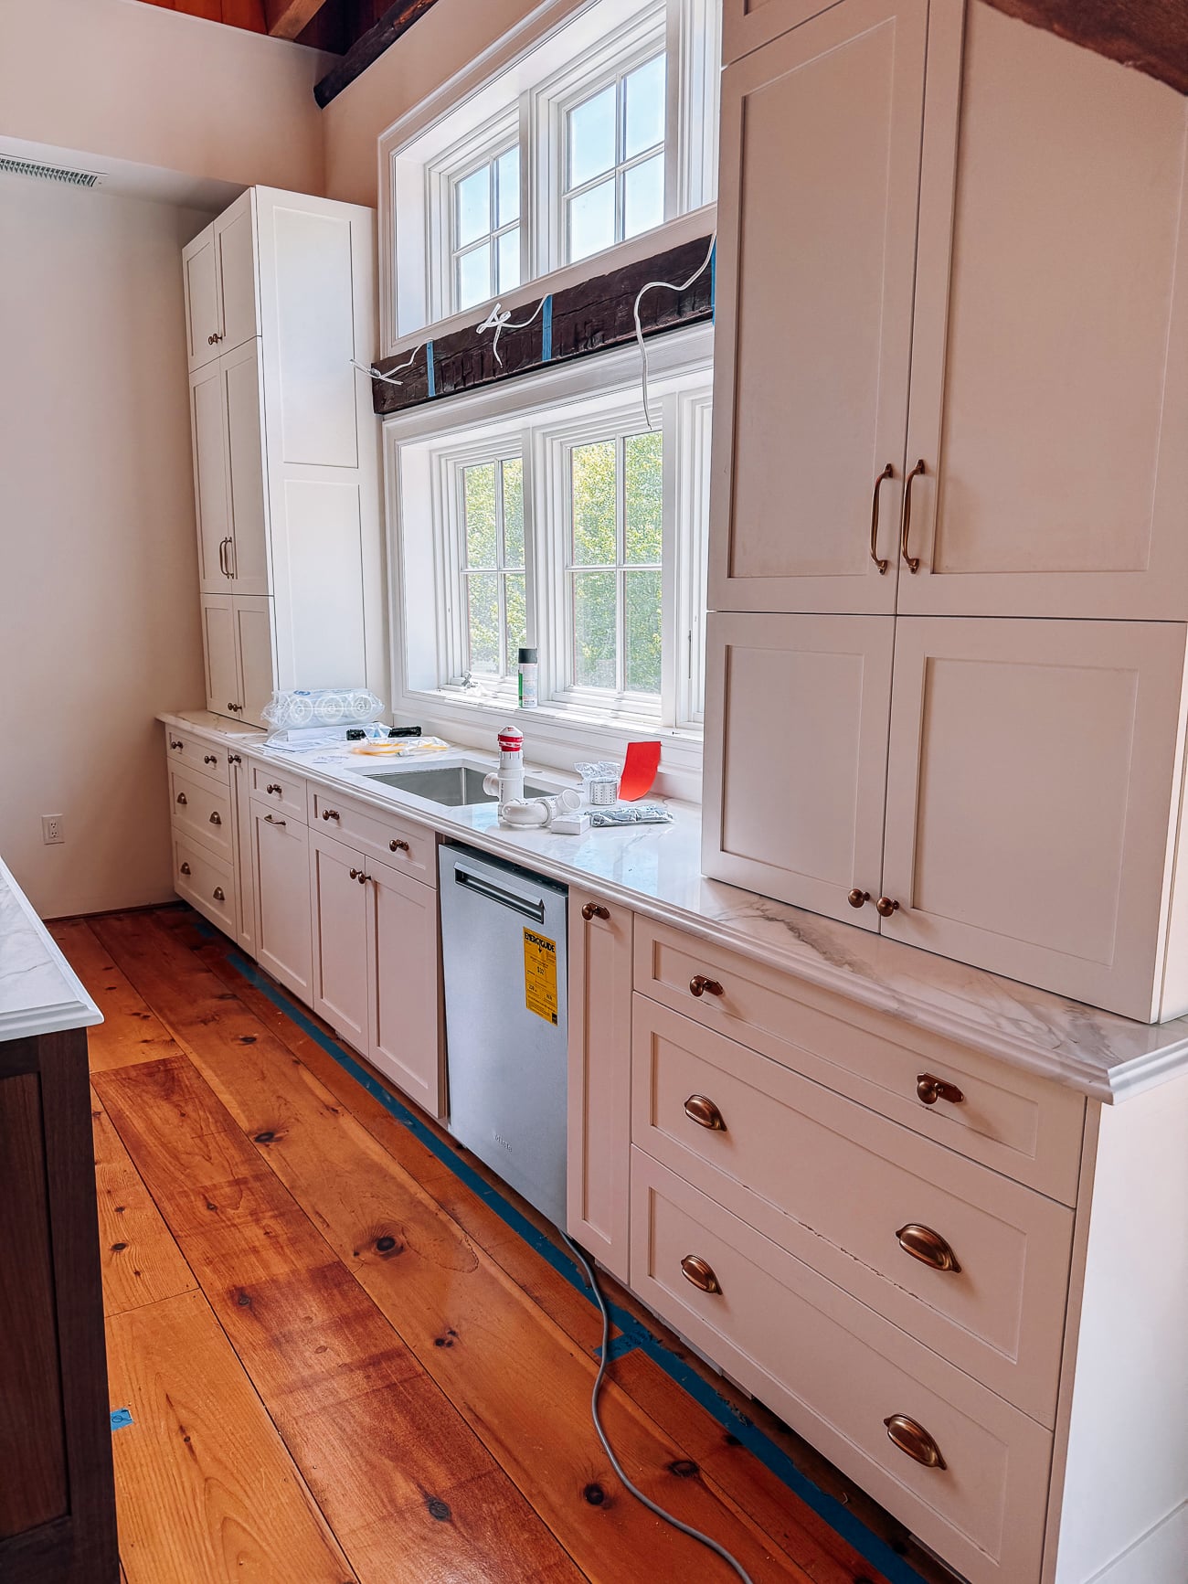
- What color hardware and fixtures? We ultimately decided that polished nickel would give a timeless feel for the sink and bathroom fixtures (Think Nancy Meyers). From there, we decided to use an antique brass finish on the cabinet hardware. While the trendy and popular choice for this kind of space would have been unlacquered brass, we decided no one had the patience to wait for the unlacquered brass to patina down. It would look too yellow in the interim, and there are little to no gold/brass finishes elsewhere in the barn. The antique brass blended in with the antique bronze light fixtures, warm woods, and black railings a bit better. That said, when mixing wood cabinet colors, keep in mind that the finish of whatever hardware you choose may look different on the different cabinet colors! The antique brass shows up more yellow on the walnut color of the islands and more bronze-ish on the cream cabinets.
That’s just a small sample of all those decisions. When I read it back, it’s no wonder we’ve been chipping away at this process for 3 years. While most of 2024 was spent planning and designing, we held off construction to build a new potting shed, greenhouse, and stone wall around the garden in 2025. By fall of 2025, framing and construction started on the barn!
Full Steam Ahead! (Fall 2025 to Winter 2025/2026)
Of course, all of these decisions happened in a very zig-zaggy fashion. For the ease of recounting, once they all came together, things progressed much more quickly than the initial groundwork.
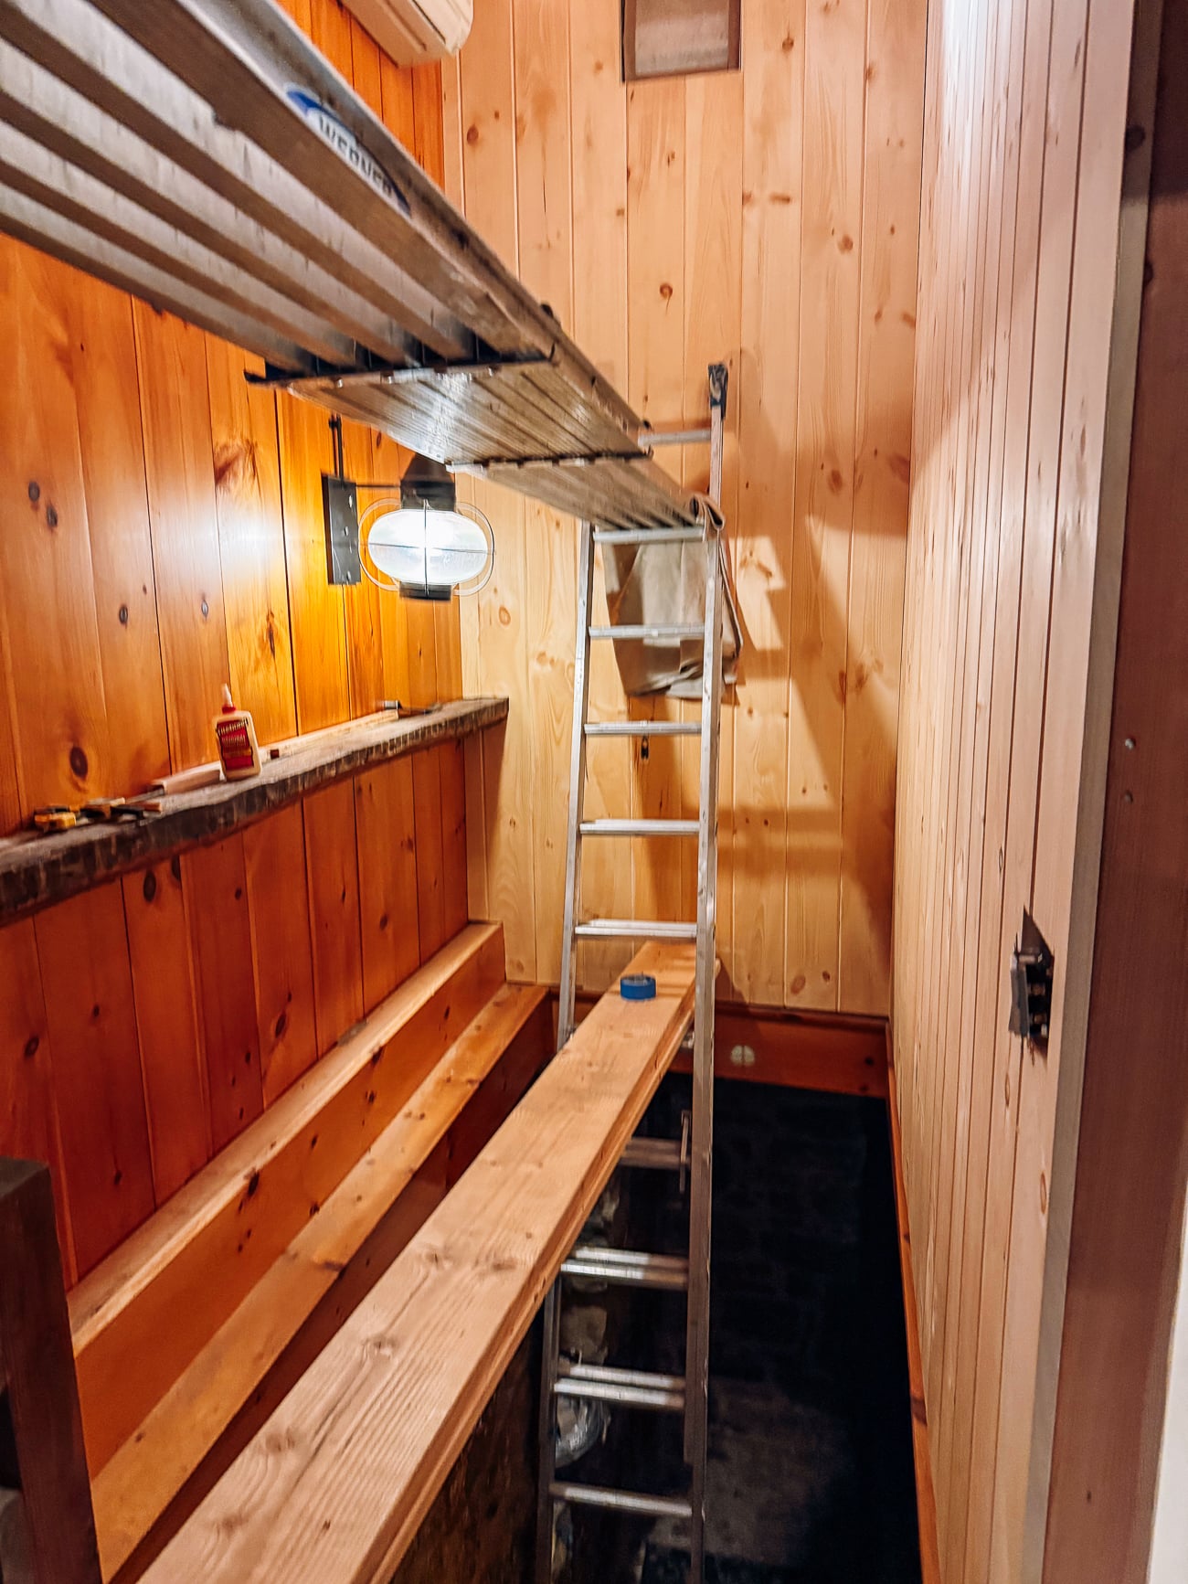
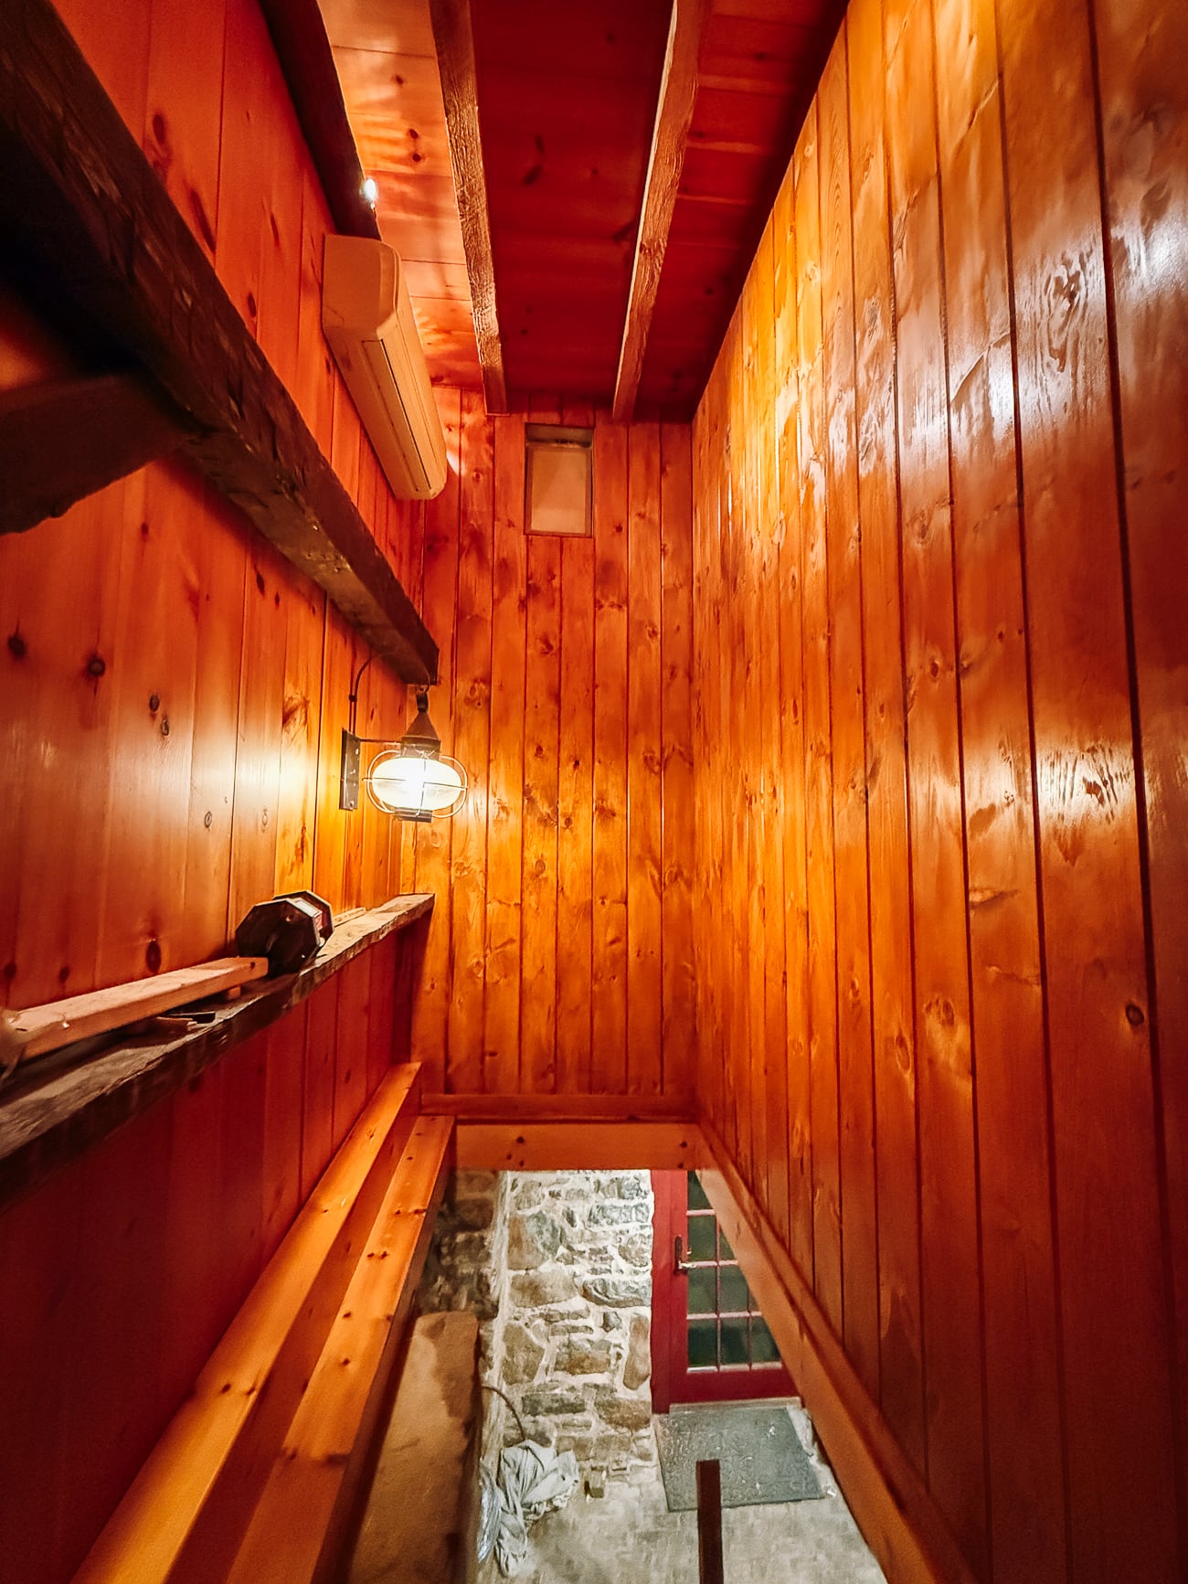
Framing started. Stairwell enclosed.
Insulation in!
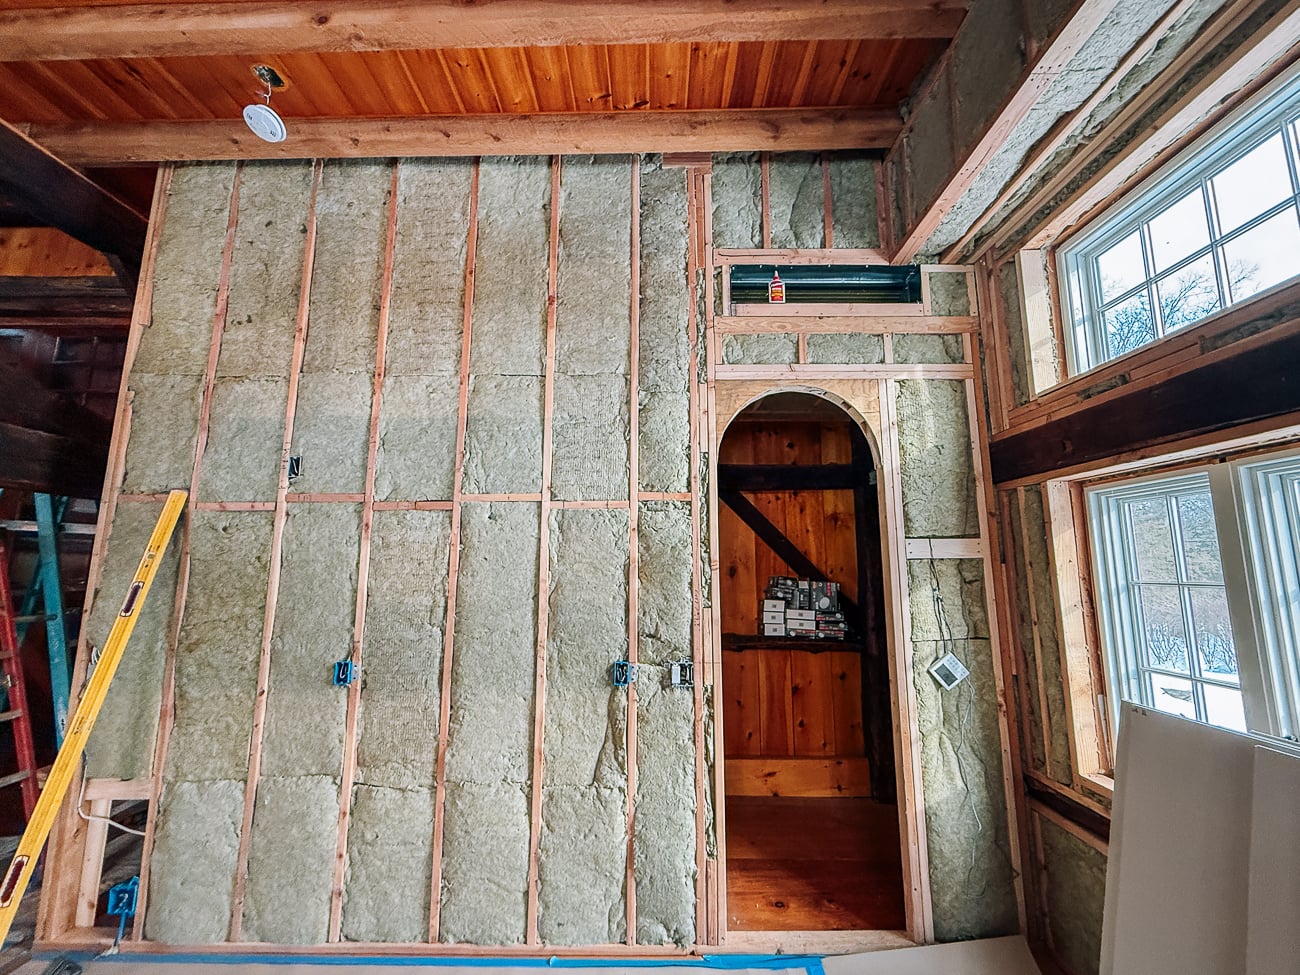
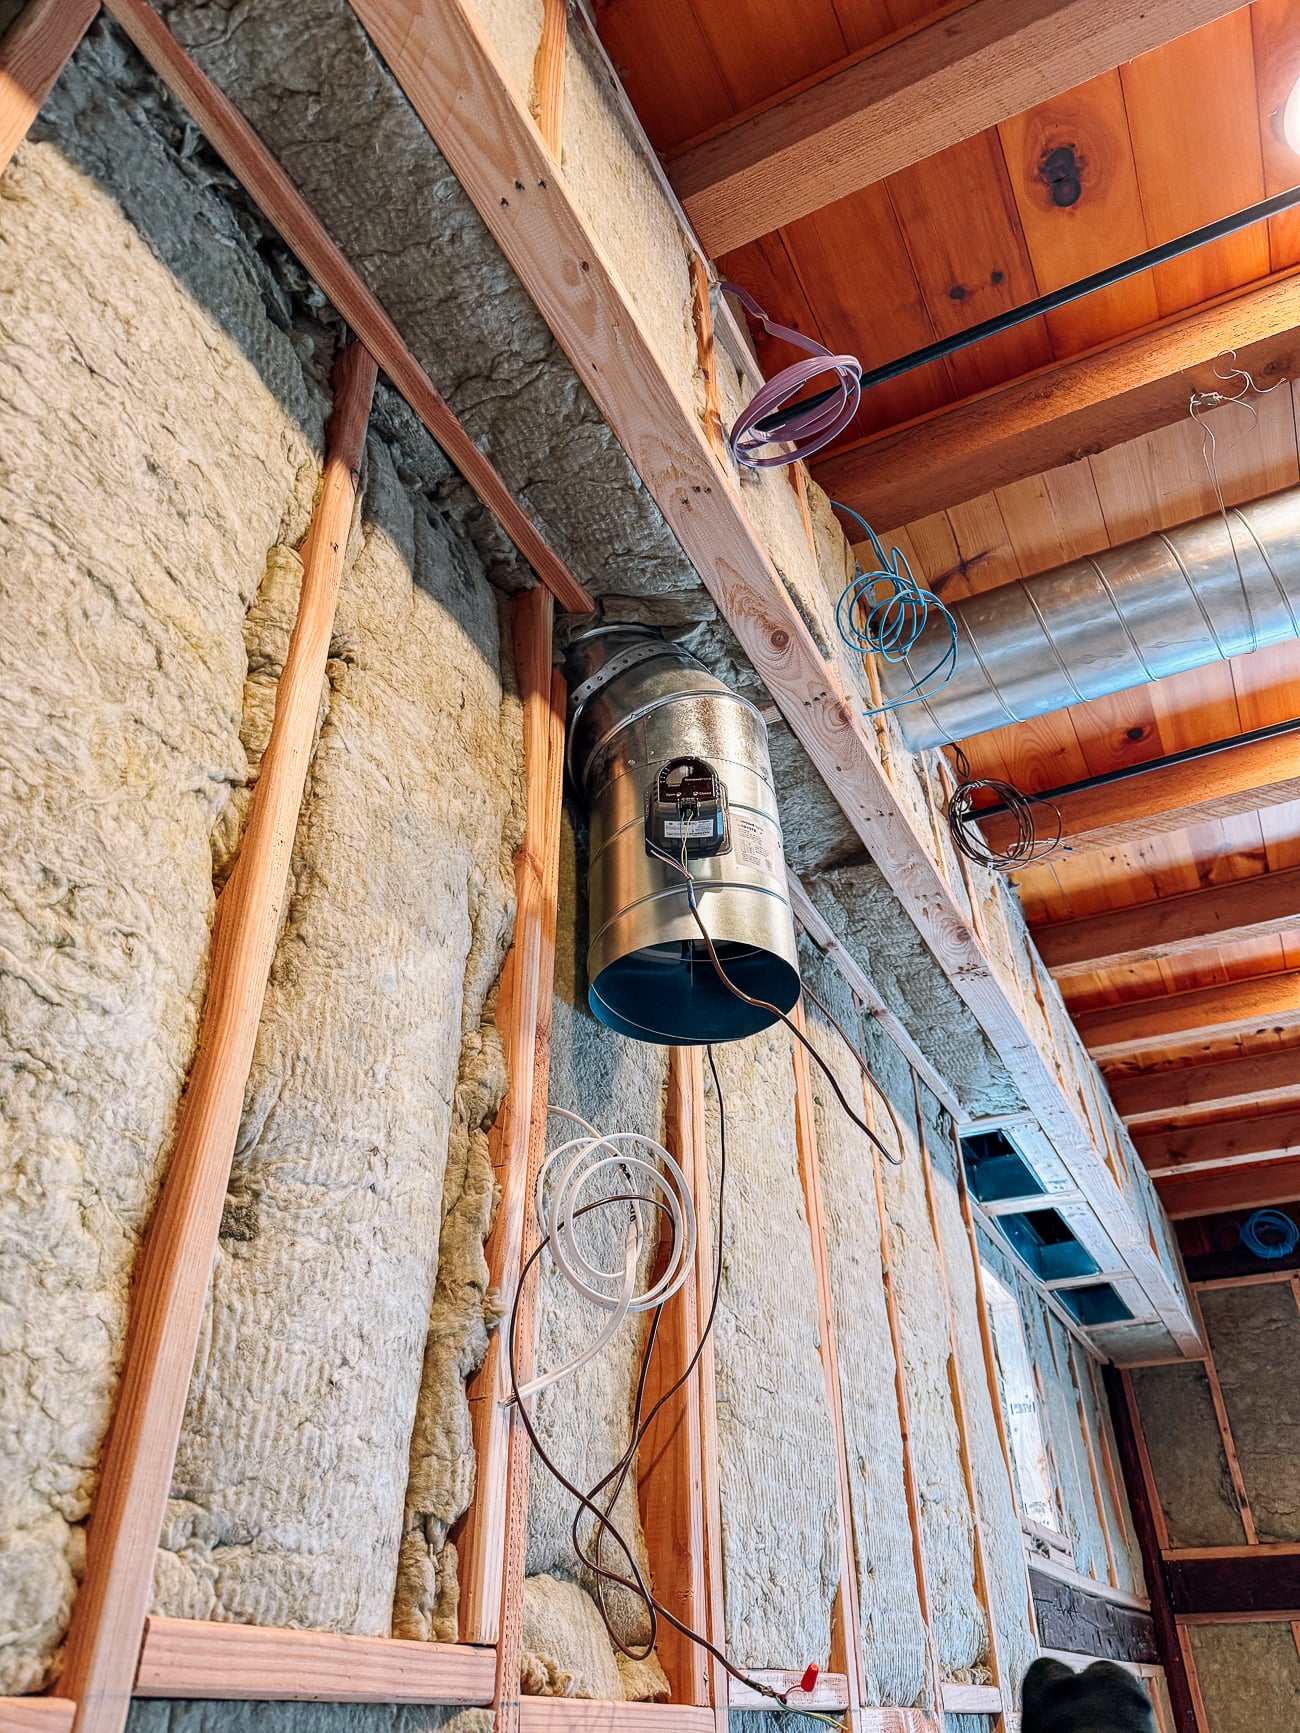
Sheetrock went up!
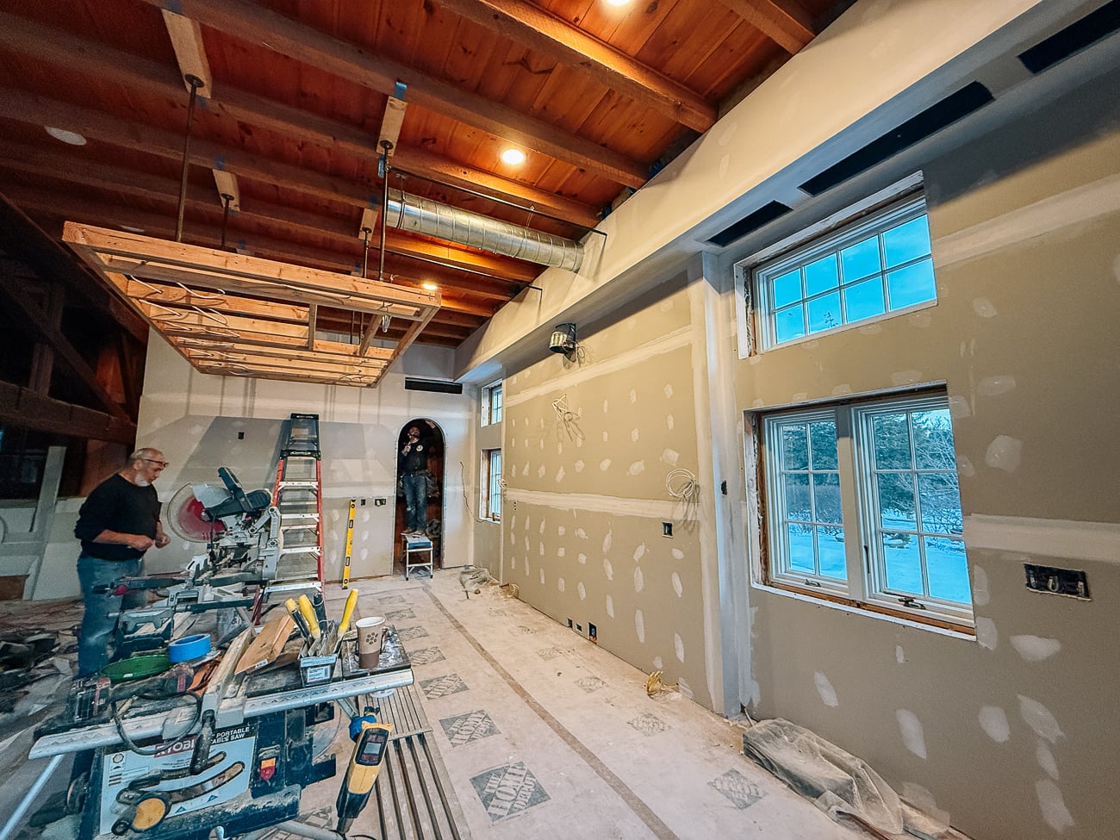
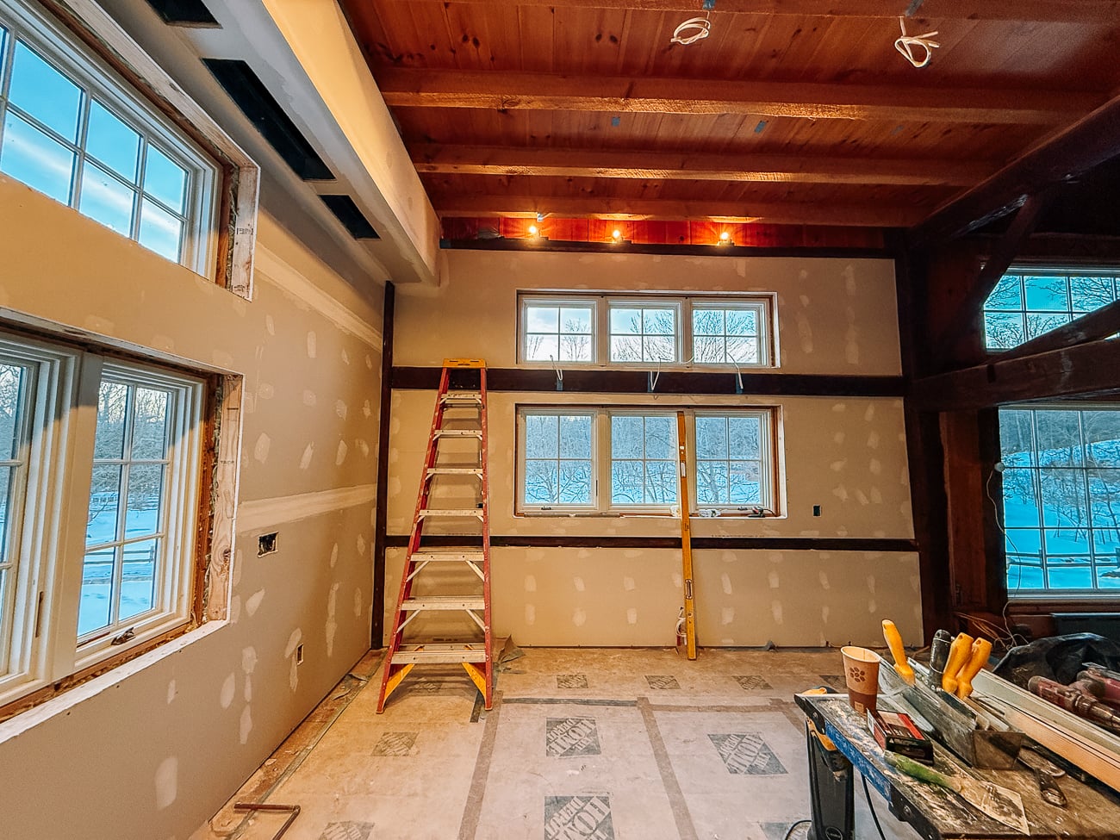
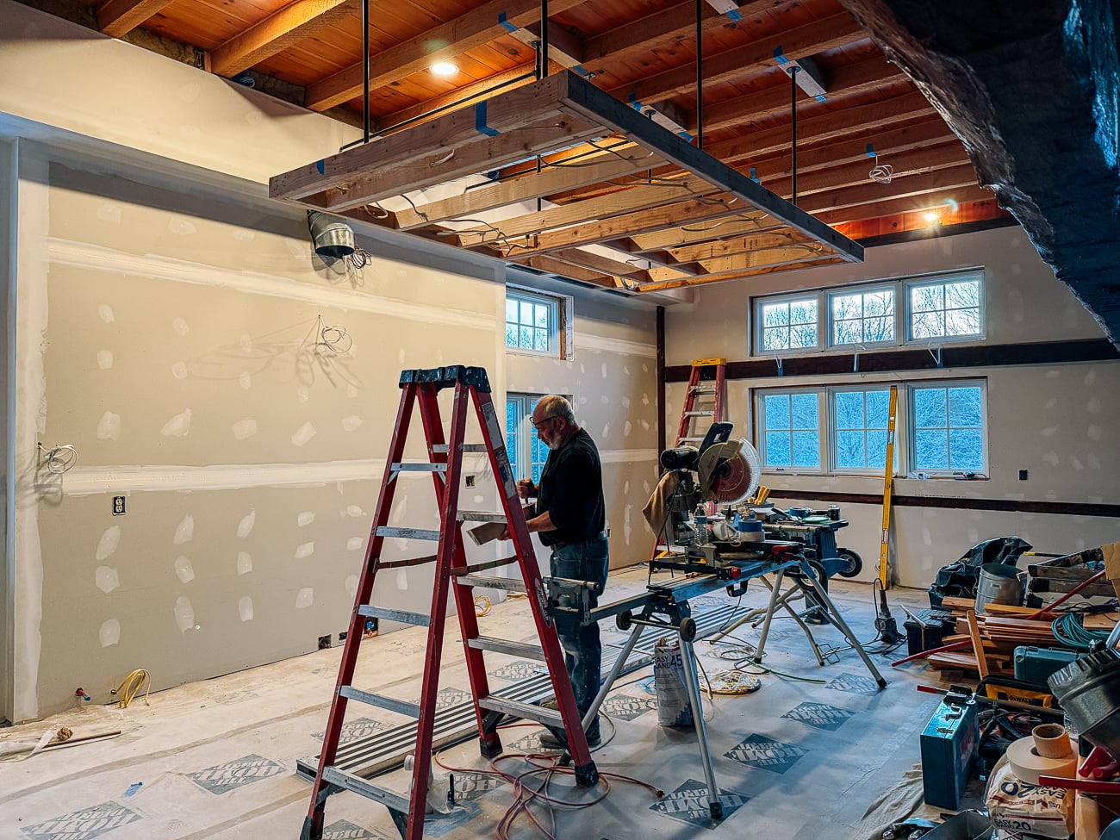
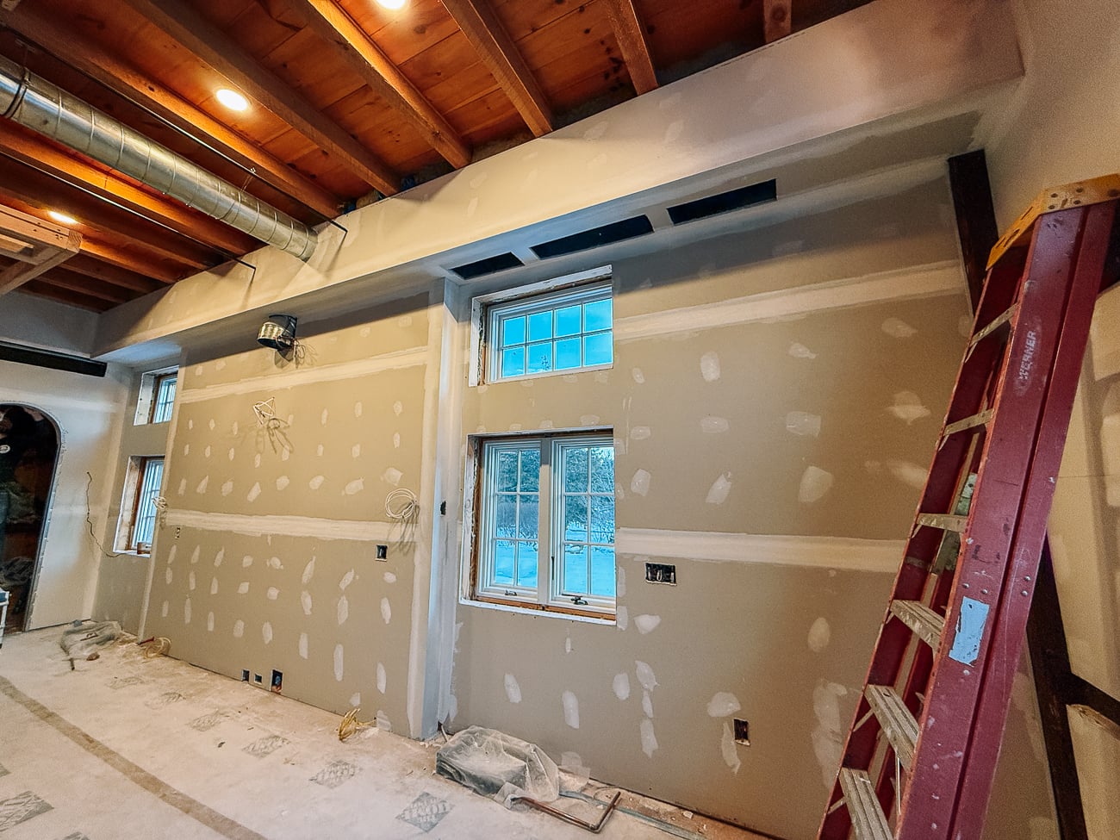
Paint was applied!


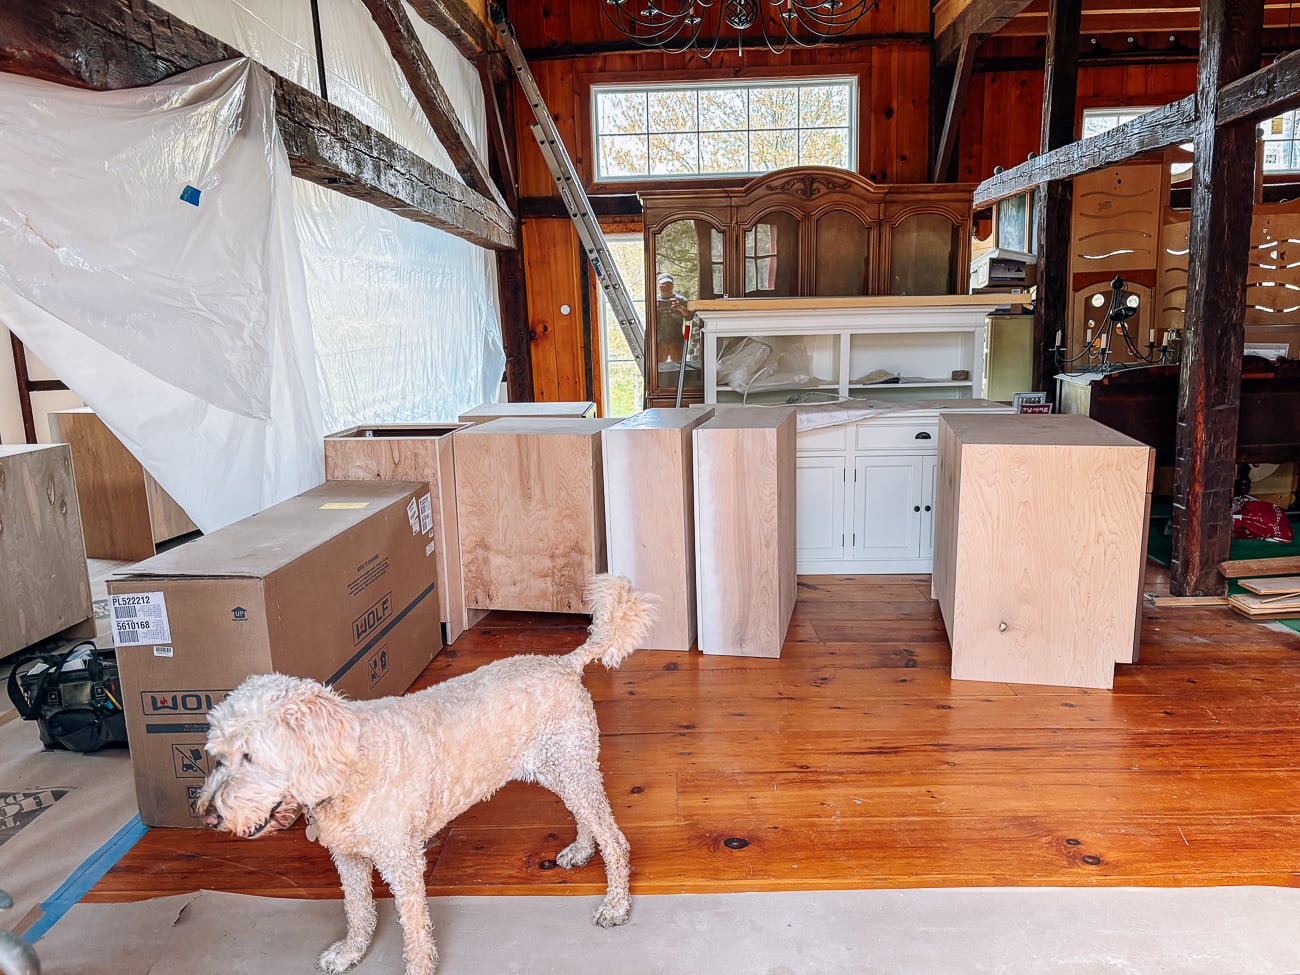
First cabinets were installed!

Counters were installed! Around now is when my mom started “joking” that Kaitlin should just move out of her apartment and live in the barn full time.
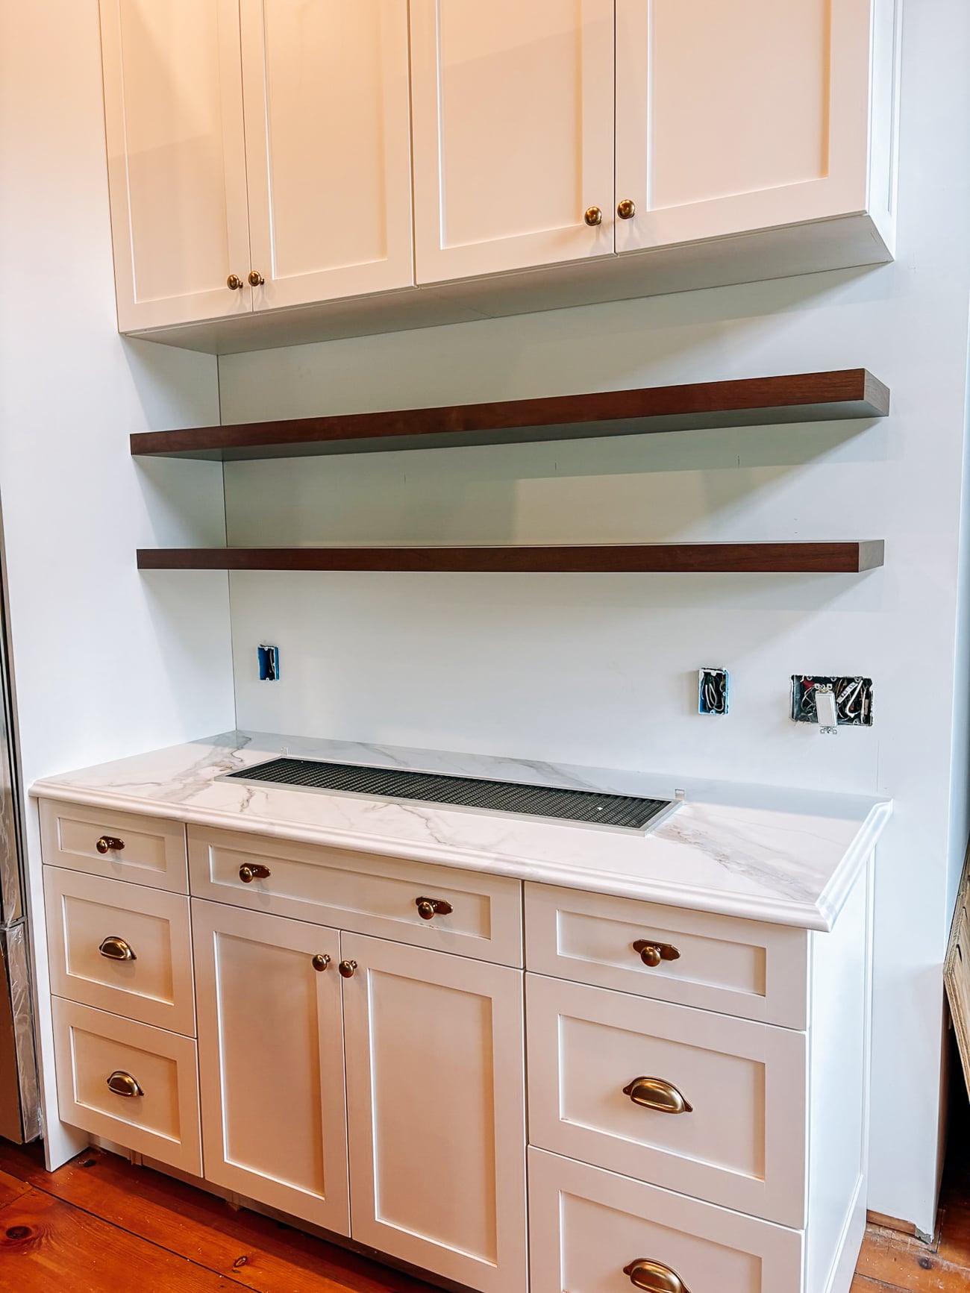
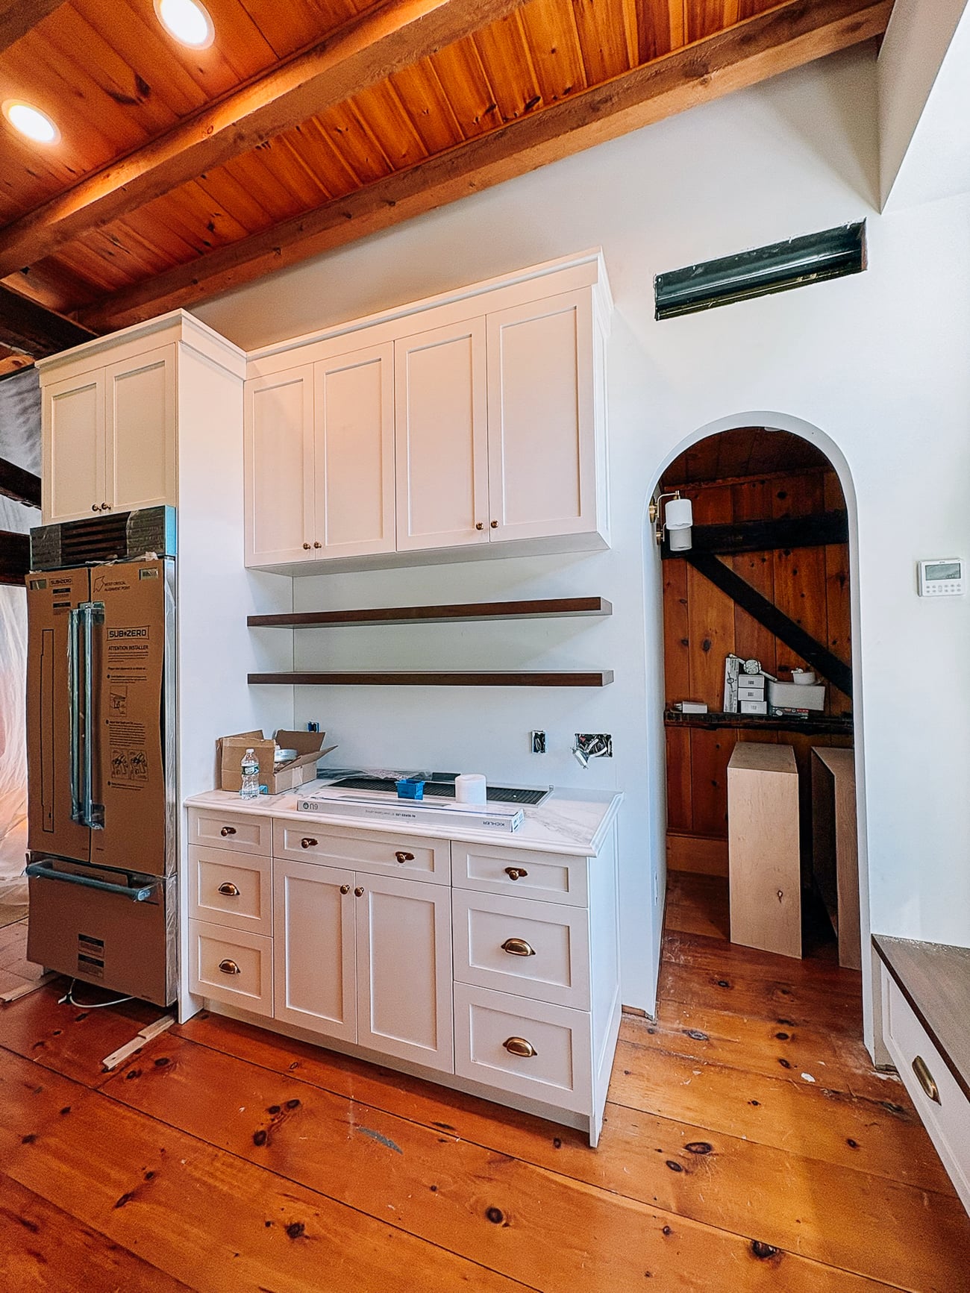
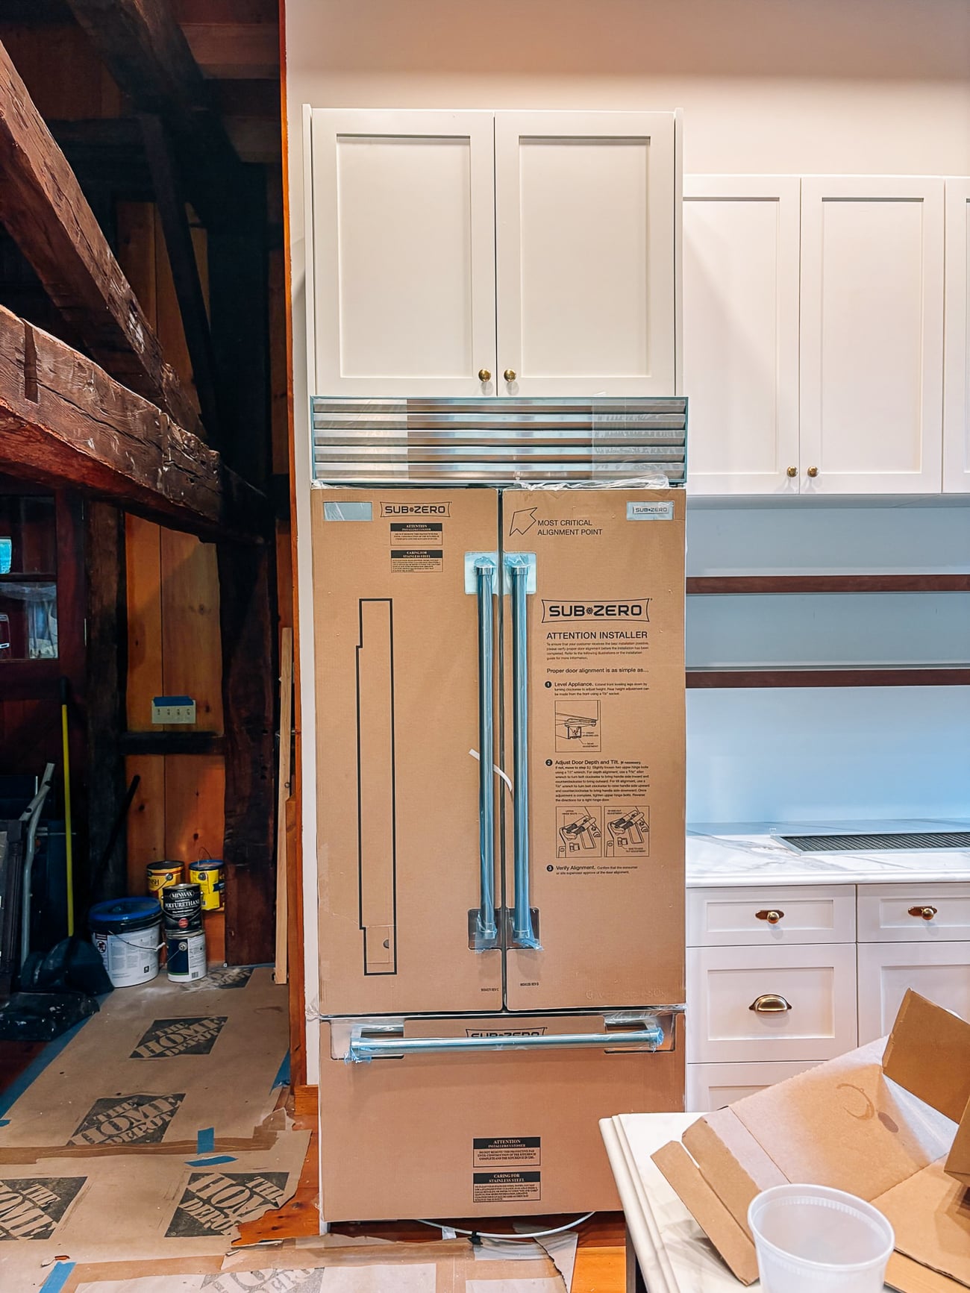
Remaining cabinets and hardware were installed!
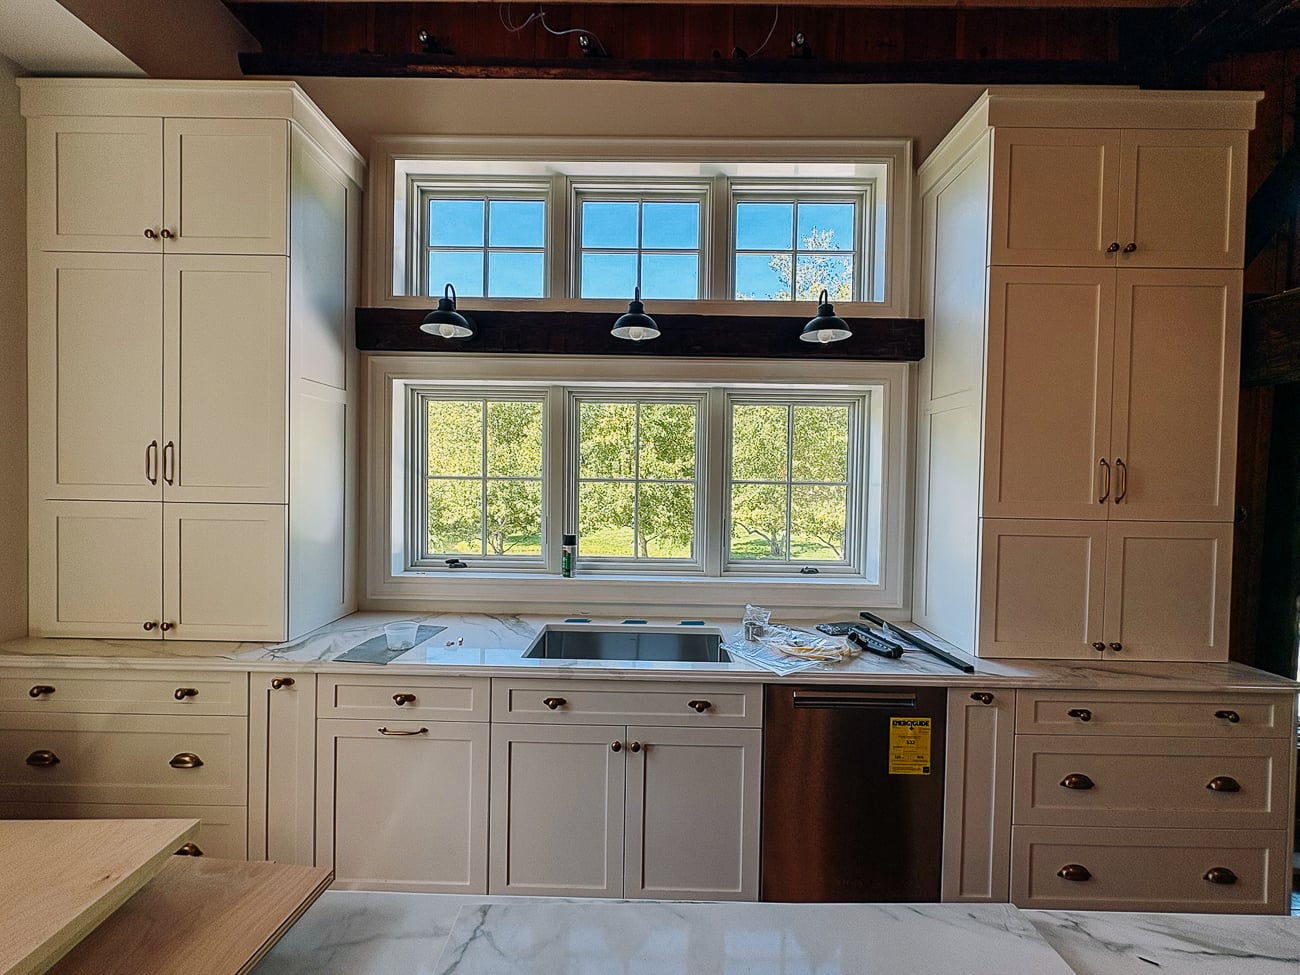
Electrical was finalized and appliances were installed!
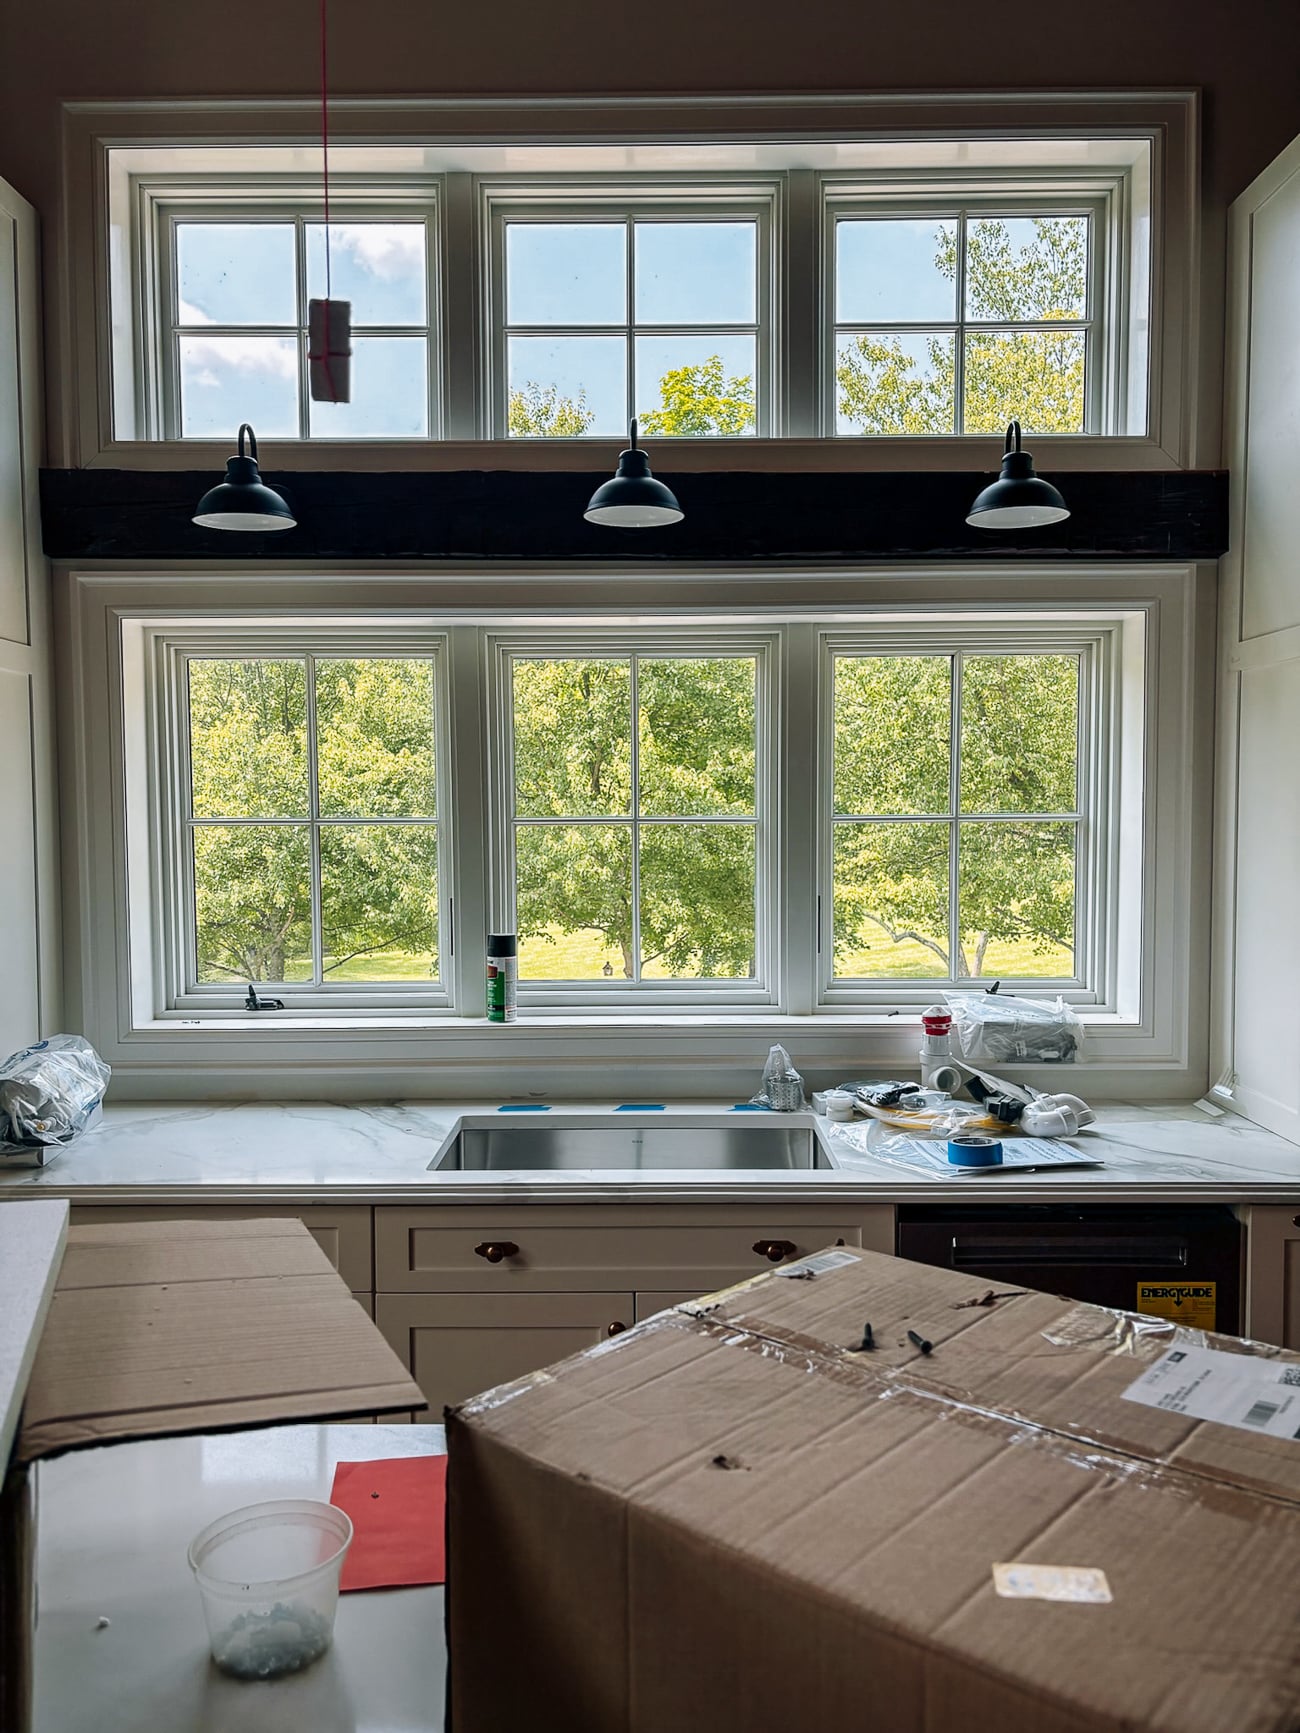
Lighting went up!
The bathroom re-do is coming together! Note the workaround to get a large size bathroom vanity at a lower than typical height. We bought an antique dresser and had our cabinet maker modify it to work as a vanity. Putting in a round bowl sink and offsetting the faucet made it all work with the diagonal beam!
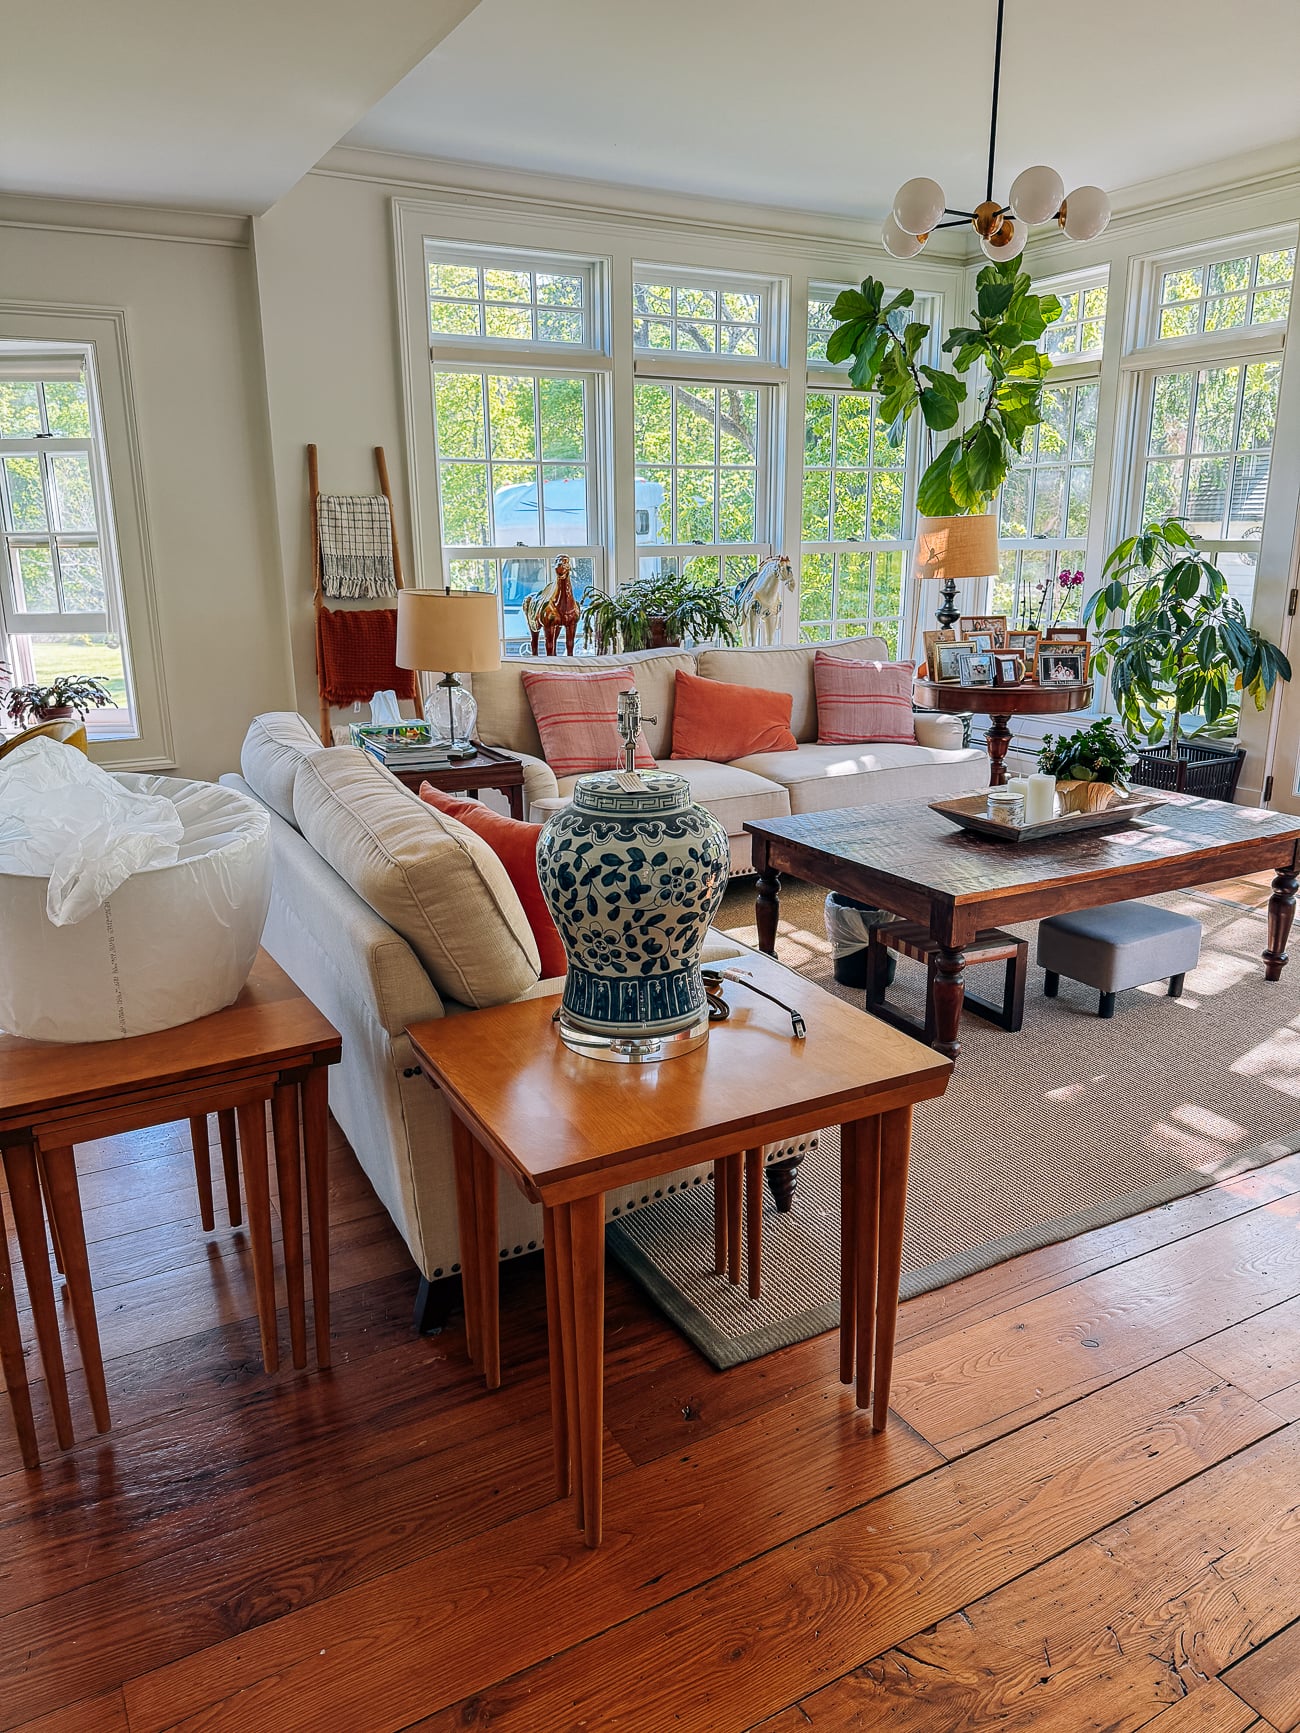
We can see the finish line coming up soon. Next comes the big task of moving all the bric-a-brac, furniture, and fishing kayaks that have been stored in the barn, moving all of our blogging/kitchen supplies in, and decorating the kitchen and living space!
Stay tuned for more updates!